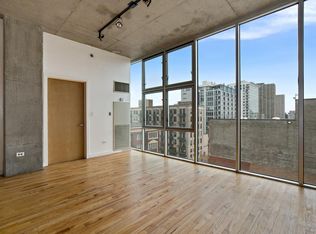
Come home to your light-filled urban refuge in the sky whose dazzling city views will elevate your spirits. This one-bedroom soft loft, in the heart of Chicago's coveted South Loop, features floor-to-ceiling windows, 10-ft concrete ceilings, an open floor plan, hardwood floors throughout, in-unit washer/dryer and west-facing private balcony. The living room holds built-in bookshelves and a separate carved-out dining area or home office. The updated easy-to-cook-in kitchen offers stainless appliances, lots of cupboard space, gorgeous glass backsplash, granite countertops and generous island with storage and comfortable seating. The large bedroom, whose normally opened-at-the-top shared kitchen wall has been "closed" with glass so quiet permeates along with the light, boasts custom-made closets. The ample bathroom, accessible from both the bedroom and entry hallway hosts a deep-water-jet soaking tub, slate flooring and a porcelain topped console sink. An indoor assigned deeded parking space is available for an additional $30,000. The low assessment includes heat, air conditioning, gas, water, TV/cable and high-speed fiber optic internet and Wi-Fi. Building amenities offer 24/7 door staff, onsite management and engineer teams, receiving room, bike room, dog run and indoor access to the beloved South Loop Market. Close-by transportation options include the Michigan Avenue bus stop outside your lobby door, the L on Roosevelt Road a few blocks away and quick access to 90/94, I-55, Lake Shore Drive and bike paths. Walk to The Lakefront, Millennium Park, Soldier Field, the Museum Campus, Northerly Island, Burnham Harbor, Mariano's, Trader Joes and outstanding restaurants and shopping. The Building is investor-friendly and this unit is currently rented until 07/01/2024 below market value at $1800 a month. Building reserves are $2,148,318 with no planned special assessments; there is a $350 move-out-and-in fee, one-time $50 bike room fee and $25 pet registration fee (two-pet maximum). Tour this gem while it's still available and toast a breathtaking sunset every night from your very own balcony.
Closed
$255,000
1720 S Michigan Ave APT 1913, Chicago, IL 60616
1beds
750sqft
Condominium, Single Family Residence
Built in 2005
-- sqft lot
$267,400 Zestimate®
$340/sqft
$2,247 Estimated rent
Home value
$267,400
$254,000 - $283,000
$2,247/mo
Zestimate® history
Owner options
List your home for rent
$2,247/mo
Rent Zestimate®
Find your next renter with Zillow Rental Manager. Plus, with online applications, you can quickly screen prospective tenants – for free.
$2,247/mo
Rent Zestimate®
Refinance and save
$2,251/mo
Est. payment
Refinancing to a lower rate could help reduce your monthly payments and save thousands over the life of the loan.
$2,251/mo
Est. payment
Explore your selling options
Work with a Zillow partner agent
Leverage their expertise and Zillow's premium Showcase listings to get your home seen by more buyers.
Get startedList with your own agent
Get your home in front of millions of buyers by listing it on Zillow.
Learn how to do itSell it yourself
Take full control of how buyers see your home on Zillow by listing For Sale by Owner (FSBO).
List your homeWhat's special
Zillow last checked:
Listing updated:
Listed by:
Celeste Huenergard 312-337-7807,
Coldwell Banker Realty
Bought with:
Susanna Cherubin-Delisi
Compass
Source: MRED as distributed by MLS GRID,MLS#: 12068102
Facts & features
Interior
Bedrooms & bathrooms
- Bedrooms: 1
- Bathrooms: 1
- Full bathrooms: 1
Rooms
- Room types: Balcony/Porch/Lanai
Primary bedroom
- Features: Flooring (Hardwood), Bathroom (Full)
- Level: Main
- Area: 132 Square Feet
- Dimensions: 12X11
Balcony porch lanai
- Level: Main
- Area: 48 Square Feet
- Dimensions: 8X6
Dining room
- Features: Flooring (Hardwood)
- Level: Main
- Dimensions: COMBO
Kitchen
- Features: Flooring (Hardwood)
- Level: Main
- Area: 70 Square Feet
- Dimensions: 10X7
Living room
- Features: Flooring (Hardwood)
- Level: Main
- Area: 240 Square Feet
- Dimensions: 16X15
Heating
- Natural Gas, Forced Air
Cooling
- Central Air
Appliances
- Included: Range, Microwave, Dishwasher, Refrigerator, Washer, Dryer, Disposal, Stainless Steel Appliance(s)
- Laundry: Main Level, In Unit
Features
- Built-in Features, Bookcases, High Ceilings, Open Floorplan, Doorman, Granite Counters, Lobby
- Flooring: Hardwood
- Windows: Drapes
- Basement: None
Interior area
- Total structure area: 0
- Total interior livable area: 750 sqft
Property
Parking
- Total spaces: 1
- Parking features: Garage Door Opener, Heated Garage, On Site, Deeded, Attached, Garage
- Attached garage spaces: 1
- Has uncovered spaces: Yes
Accessibility
- Accessibility features: No Disability Access
Features
- Exterior features: Balcony
Details
- Additional parcels included: 17223010701765
- Parcel number: 17223010701230
- Special conditions: None
Construction
Type & style
- Home type: Condo
- Property subtype: Condominium, Single Family Residence
Materials
- Glass, Concrete
Condition
- New construction: No
- Year built: 2005
Utilities & green energy
- Sewer: Public Sewer
- Water: Lake Michigan
Community & HOA
HOA
- Has HOA: Yes
- Amenities included: Bike Room/Bike Trails, Door Person, Elevator(s), On Site Manager/Engineer, Receiving Room, Security Door Lock(s), Public Bus
- Services included: Heat, Air Conditioning, Water, Electricity, Gas, Insurance, Security, Doorman, Cable TV, Exterior Maintenance, Scavenger, Snow Removal, Internet
- HOA fee: $423 monthly
Location
- Region: Chicago
Financial & listing details
- Price per square foot: $340/sqft
- Tax assessed value: $204,320
- Annual tax amount: $4,921
- Date on market: 5/30/2024
- Listing terms: Conventional
- Ownership: Condo
Price history
| Date | Event | Price |
|---|---|---|
| 8/9/2024 | Sold | $255,000-88.9%$340/sqft |
Source:  MRED as distributed by MLS GRID #12068102 Report a problem MRED as distributed by MLS GRID #12068102 Report a problem | ||
| 7/10/2024 | Contingent | $2,299,000+861.9%$3,065/sqft |
Source: MRED as distributed by MLS GRID #12068102 Report a problem | ||
| 5/30/2024 | Listed for sale | $239,000+14.4%$319/sqft |
Source: MRED as distributed by MLS GRID #12068102 Report a problem | ||
| 12/30/2020 | Sold | $209,000+6.1%$279/sqft |
Source: MRED as distributed by MLS GRID #10623815 Report a problem | ||
| 11/18/2020 | Pending sale | $197,000$263/sqft |
Source: Berkshire Hathaway HomeServices Chicago #10623815 Report a problem | ||
| 9/23/2020 | Price change | $197,000-9.2%$263/sqft |
Source: Berkshire Hathaway HomeServices Chicago #10623815 Report a problem | ||
| 8/16/2020 | Price change | $217,000-10.3%$289/sqft |
Source: Berkshire Hathaway HomeServices Chicago #10623815 Report a problem | ||
| 7/30/2020 | Price change | $242,000+3.4%$323/sqft |
Source: Berkshire Hathaway HomeServices Chicago #10623815 Report a problem | ||
| 4/2/2020 | Listed for sale | $234,000$312/sqft |
Source: Berkshire Hathaway HomeServices Chicago #10623815 Report a problem | ||
| 3/14/2020 | Pending sale | $234,000$312/sqft |
Source: Berkshire Hathaway HomeServices Chicago #10623815 Report a problem | ||
| 1/31/2020 | Listed for sale | $234,000-7.1%$312/sqft |
Source: Berkshire Hathaway HomeServices Chicago #10623815 Report a problem | ||
| 8/9/2017 | Sold | $252,000$336/sqft |
Source: Berkshire Hathaway HomeServices Koenig Rubloff #09652458_60616_1913 Report a problem | ||
| 6/15/2017 | Pending sale | $252,000$336/sqft |
Source: Dream Town Realty #09652458 Report a problem | ||
| 6/8/2017 | Listed for sale | $252,000$336/sqft |
Source: Dream Town Realty #09652458 Report a problem | ||
Public tax history
| Year | Property taxes | Tax assessment |
|---|---|---|
| 2024 | $4,120 -8.9% | $20,432 -4.3% |
| 2023 | $4,520 +2.6% | $21,354 |
| 2022 | $4,406 +2.3% | $21,354 |
| 2021 | $4,307 +10.9% | $21,354 +22.5% |
| 2020 | $3,882 +1.8% | $17,428 -8.2% |
| 2019 | $3,813 +1.7% | $18,976 |
| 2018 | $3,748 +31.2% | $18,976 +14% |
| 2017 | $2,857 +0.8% | $16,645 |
| 2016 | $2,834 +10.3% | $16,645 |
| 2015 | $2,569 +25% | $16,645 +22% |
| 2014 | $2,055 -17.2% | $13,645 |
| 2013 | $2,482 -10.7% | $13,645 -11.9% |
| 2012 | $2,781 +8.8% | $15,495 -1.8% |
| 2011 | $2,557 -0.4% | $15,778 |
| 2010 | $2,567 -15.9% | $15,778 -19.4% |
| 2009 | $3,052 | $19,574 |
Find assessor info on the county website
Neighborhood: South Loop
Nearby homes
- $387,2001 bd1 ba625 sqft1720 S Michigan Ave APT 709, Chicago, IL 60616Off Market
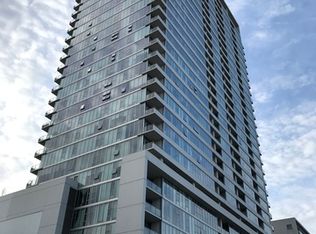
- $252,2001 bd1 ba750 sqft1720 S Michigan Ave APT 3014, Chicago, IL 60616Off Market
- $270,100-- bd-- ba-- sqft1720 S Michigan Ave #P-92, Chicago, IL 60616Off Market
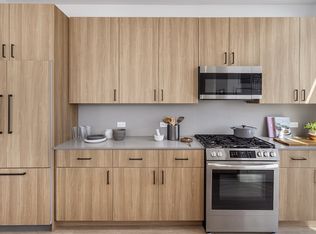
- $3,2502 bd2 ba1.1k sqft1720 S Michigan Ave APT 608, Chicago, IL 60616For Rent
- $334,9002 bd2 ba983 sqft1720 S Michigan Ave APT 302, Chicago, IL 60616Off Market
- $256,2001 bd1 ba722 sqft1720 S Michigan Ave APT 2505, Chicago, IL 60616Off Market
- $2,1501 bd1 ba705 sqft1720 S Michigan Ave APT 1517, Chicago, IL 60616For Rent
- $389,7002 bd2 ba1k sqft1720 S Michigan Ave APT 1810, Chicago, IL 60616Off Market
- $338,7002 bd1 ba1k sqft1720 S Michigan Ave APT 2203, Chicago, IL 60616Off Market
Nearby schools
GreatSchools rating
- 8/10South Loop Elementary SchoolGrades: PK-8Distance: 0.2 mi
- 1/10Phillips Academy High SchoolGrades: 9-12Distance: 2.4 mi
Schools provided by the listing agent
- Elementary: South Loop Elementary School
- Middle: South Loop Elementary School
- High: Phillips Academy High School
- District: 299
Source: MRED as distributed by MLS GRID. This data may not be complete. We recommend contacting the local school district to confirm school assignments for this home.
Get a cash offer in 3 minutes
Find out how much your home could sell for in as little as 3 minutes with a no-obligation cash offer.
Estimated market value
$267,400
Get a cash offer in 3 minutes
Find out how much your home could sell for in as little as 3 minutes with a no-obligation cash offer.
Estimated market value
$267,400
- Illinois
- Cook County
- Chicago
- 60616
- South Loop
- 1720 S Michigan Ave Apartment 1913
Nearby cities
Nearby neighborhoods
Nearby zip codes
Other Chicago Topics
