Skip main navigation
Contingent
  • $325,000

    1720 S Michigan Ave APT 2309, Chicago, IL 60616

    2beds
    --sqft
    : 
    $3,016/mo
    Get pre-qualified
    Condominium, Single Family Residence
    Built in 2008
    -- sqft lot
    $-- Zestimate®
    $--/sqft
    $548/mo HOA

    What's special

    Thoughtfully proportioned bedroomsModern architectureAbundant natural lightWestern sunset vistasExpansive south-facing viewsIn-unit laundrySpacious kitchen
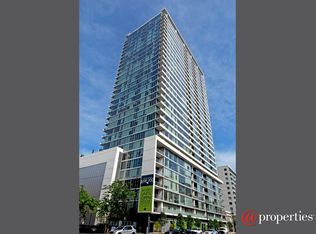
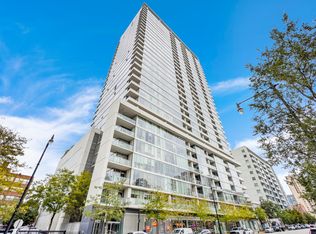
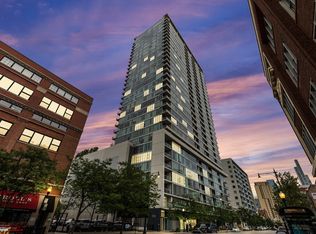
    Walls of glass, soaring exposed concrete ceilings, and abundant natural light define this high-floor 2-bedroom plus den residence in the heart of the South Loop. With expansive south-facing views complemented by eastward glimpses of Lake Michigan and western sunset vistas, the home's ever-changing backdrop becomes part of the living experience. Designed with today's lifestyle in mind, the floor plan is anchored by a spacious kitchen featuring stone countertops, stainless steel appliances, abundant cabinetry, and an island that comfortably serves as both workspace and gathering place. Just beyond the main living area, a separate den offers exceptional flexibility as a home office, media room, reading lounge, creative studio, or guest space. Thoughtfully proportioned bedrooms, generous closet space, and in-unit laundry complete the interior, creating a home that is as functional as it is inviting. Residents enjoy 24-hour door staff, bike storage, a dog run, and on-site management. Ideally situated in the heart of the South Loop, you'll enjoy easy access to Grant Park, Museum Campus, the lakefront trail, Soldier Field, CTA transportation, neighborhood restaurants, coffee shops, and some of Chicago's most iconic destinations. Modern architecture, abundant natural light, and an unbeatable location come together to create a home that's equally suited for everyday living, working from home, and entertaining.
    14 days
    |
    269
    |
    26
    |

    Zillow last checked:

    Listing updated:

    Listed by:

    Ben Lalez 773-466-7150,

    Compass,

    Jesse Trevino,

    Compass

    Source: MRED as distributed by MLS GRID,MLS#: 12697796MLS Logo

      Facts & features

      Interior

      Bedrooms & bathrooms
      • Bedrooms: 2
      • Bathrooms: 1
      • Full bathrooms: 1
      Rooms
      • Room types: Foyer, Den
      Primary bedroom
      • Features: Flooring (Hardwood), Bathroom (Full)
      • Level: Main
      • Area: 208 Square Feet
      • Dimensions: 13X16
      Bedroom 2
      • Features: Flooring (Hardwood)
      • Level: Main
      • Area: 120 Square Feet
      • Dimensions: 12X10
      Den
      • Features: Flooring (Hardwood)
      • Level: Main
      • Area: 56 Square Feet
      • Dimensions: 8X7
      Foyer
      • Features: Flooring (Hardwood)
      • Level: Main
      • Area: 78 Square Feet
      • Dimensions: 13X6
      Kitchen
      • Features: Flooring (Hardwood)
      • Level: Main
      • Area: 128 Square Feet
      • Dimensions: 16X8
      Living room
      • Features: Flooring (Hardwood)
      • Level: Main
      • Area: 128 Square Feet
      • Dimensions: 16X8
      Heating
      • Natural Gas, Forced Air
      Cooling
      • Central Air
      Features
      • Basement: None
      Interior area
      • Total structure area: 0

      Property

      Parking
      • Parking features: Concrete
      Accessibility
      • Accessibility features: No Disability Access
      Features
      • Has view: Yes
      • View description: Front of Property
      • Has water view: Yes
      • Water view: Front of Property
      Details
      • Parcel number: 17223010701294
      • Special conditions: None
      • Other equipment: Ceiling Fan(s)

      Construction

      Type & style
      • Home type: Condo
      • Property subtype: Condominium, Single Family Residence
      Materials
      • Steel Siding
      Condition
      • New construction: No
      • Year built: 2008

      Utilities & green energy

      • Electric: Circuit Breakers
      • Sewer: Public Sewer
      • Water: Lake Michigan

      Community & HOA

      Community
      • Security: Fire Sprinkler System, Carbon Monoxide Detector(s)
      HOA
      • Has HOA: Yes
      • Services included: Heat, Air Conditioning, Water, Gas, Insurance, Security, Doorman, Exterior Maintenance, Scavenger, Snow Removal, Internet
      • HOA fee: $548 monthly
      Location
      • Region: Chicago

      Financial & listing details

      • Tax assessed value: $234,970
      • Annual tax amount: $4,073
      • Date on market: 7/9/2026
      • Ownership: Condo

        Estimated market value

        Not available

        Estimated sales range

        Not available

        Not available

        Price history

        DateEventPrice
        7/14/2026Contingent$325,000
        Source: MRED as distributed by MLS GRID #12697796 Report a problem
        7/9/2026Listed for sale$325,000+15.1%
        Source: MRED as distributed by MLS GRID #12697796 Report a problem
        10/29/2021Sold$282,250-4.3%
        Source: MRED as distributed by MLS GRID #11218098 Report a problem
        9/28/2021Contingent$295,000
        Source: MRED as distributed by MLS GRID #11218098 Report a problem
        9/14/2021Listed for sale$295,000-0.3%
        Source: MRED as distributed by MLS GRID #11218098 Report a problem
        5/16/2017Sold$296,000-1.3%
        Source: MRED as distributed by MLS GRID #09586953 Report a problem
        4/11/2017Pending sale$299,900
        Source: T Nicholas Realty #09586953 Report a problem
        4/6/2017Listed for sale$299,900
        Source: T Nicholas Realty #09586953 Report a problem
        4/6/2017Listing removed$1,925
        Source: T Nicholas Realty #09470554 Report a problem
        3/23/2017Listed for rent$1,925
        Source: T Nicholas Realty #09470554 Report a problem

        Public tax history

        YearProperty taxesTax assessment
        2024-- $23,497 -5.1%
        2023$4,542 +3.1%$24,771
        2022$4,405 +1.9%$24,771
        2021$4,324 -3.1%$24,771 +23.6%
        2020$4,465 +1.8%$20,042 -8.2%
        2019$4,385 +1.7%$21,823
        2018$4,311 +27%$21,823 +14%
        2017$3,394 +1.8%$19,142
        2016$3,334 +10.1%$19,142
        2015$3,027 +24.3%$19,142 +22%
        2014$2,435 +2.5%$15,692
        2013$2,376 -25.7%$15,692 -11.9%
        2012$3,198 +8.8%$17,820 -1.8%
        2011$2,940 -0.4%$18,144
        2010$2,952 -15.9%$18,144 -19.4%
        2009$3,510 $22,509
        Find assessor info on the county website

        Monthly payment

        Est. payment

        Payment breakdown

        Explore the cost of this home by adjusting the details. Changes won't be saved.
        All calculations are estimates and provided by Zillow, Inc. for informational purposes only. Actual amounts may vary.
        HOA fees may include property taxes on listings classified as Co-Ops. Contact the listing agent and/or owner for fee details.
        Mortgage interest rates are dependent on a number of factors, including credit score, down payment, and repayment length. Interest rate data provided by Zillow Group Marketplace, Inc. as of 1/1/1970 from various mortgage lenders with which we have lead or other similar arrangements; the Estimated Payment is an average of those rates.
        See how much you could borrow to make a competitive offer.

        Climate risks

        Neighborhood: South Loop

        Getting around

        94 / 100
        Walker's Paradise
        84 / 100
        Excellent Transit
        91 / 100
        Biker's Paradise

        Nearby schools

        GreatSchools rating
        Schools provided by the listing agent
        • Elementary: South Loop Elementary School
        • Middle: South Loop Elementary School
        • High: Phillips Academy High School
        • District: 299

        Source: MRED as distributed by MLS GRID. This data may not be complete. We recommend contacting the local school district to confirm school assignments for this home.

        A local agent can set up tours, give advice and negotiate with sellers.

        A local lender can help you make sure your offer is ready when you are.

        Browse local experts

        Similar homes