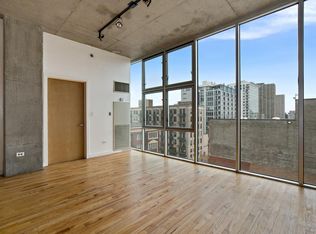
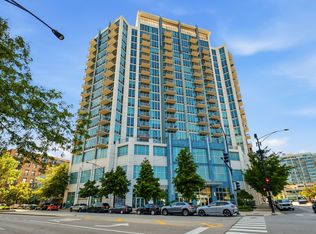
Wake up to shimmering Lake Michigan views in this sun-drenched, east-facing one-bedroom loft in the heart of Chicago's vibrant South Loop. Flooded with natural light, the open living space showcases soaring ceilings, rich hardwood floors, and dramatic floor-to-ceiling windows that frame stunning skyline and lake vistas. Heated garage parking is included. The sleek, updated kitchen features stainless steel appliances, ample cabinetry, and a layout perfect for both everyday living and entertaining. Step out onto your private east-facing balcony to enjoy morning sunrises over the lake-your own peaceful retreat above the city. Additional conveniences include an in-unit washer and dryer and generous storage throughout. This full-amenity building offers 24-hour door staff, bicycle storage, and direct indoor access to South Loop Market. Investor-friendly with no rental cap, and assessments cover everything except electricity. Unbeatable location just steps from the Lakefront, Museum Campus, parks, shopping, dining, public transit, and expressways-truly a walk-everywhere lifestyle. Pet-friendly and move-in ready-this is South Loop living at its best!
Re-activated
$264,000
1720 S Michigan Ave APT 2404, Chicago, IL 60616
1beds
750sqft
Condominium, Single Family Residence
Built in 2008
-- sqft lot
$-- Zestimate®
$352/sqft
$430/mo HOA
What's special
Private east-facing balconyDramatic floor-to-ceiling windowsSoaring ceilingsRich hardwood floorsFlooded with natural lightIn-unit washer and dryerShimmering lake michigan views
- 77 days |
- 778 |
- 65 |
Zillow last checked:
Listing updated:
Listed by:
Rashida Shams 630-803-4008,
HomeSmart Realty Group
Source: MRED as distributed by MLS GRID,MLS#: 12632735
Facts & features
Interior
Bedrooms & bathrooms
- Bedrooms: 1
- Bathrooms: 1
- Full bathrooms: 1
Rooms
- Room types: Balcony/Porch/Lanai, Foyer
Primary bedroom
- Features: Flooring (Carpet), Bathroom (Full)
- Level: Main
- Area: 156 Square Feet
- Dimensions: 13X12
Balcony porch lanai
- Level: Main
- Area: 40 Square Feet
- Dimensions: 08X05
Dining room
- Features: Flooring (Hardwood)
- Level: Main
- Dimensions: COMBO
Foyer
- Features: Flooring (Hardwood)
- Level: Main
- Area: 96 Square Feet
- Dimensions: 12X08
Kitchen
- Features: Flooring (Hardwood)
- Level: Main
- Area: 96 Square Feet
- Dimensions: 12X8
Laundry
- Level: Main
- Area: 9 Square Feet
- Dimensions: 03X03
Living room
- Features: Flooring (Hardwood)
- Level: Main
- Area: 192 Square Feet
- Dimensions: 16X12
Heating
- Natural Gas, Forced Air
Cooling
- Central Air
Appliances
- Included: Range, Microwave, Dishwasher, Refrigerator, Washer, Dryer, Disposal, Stainless Steel Appliance(s)
- Laundry: Gas Dryer Hookup, In Unit
Features
- High Ceilings, Open Floorplan, Doorman, Granite Counters
- Flooring: Hardwood
- Basement: None
Interior area
- Total structure area: 0
- Total interior livable area: 750 sqft
Property
Parking
- Total spaces: 1
- Parking features: Garage Door Opener, Heated Garage, Yes, Leased, Attached, Garage
- Attached garage spaces: 1
- Has uncovered spaces: Yes
Accessibility
- Accessibility features: Door Width 32 Inches or More, No Interior Steps, Disability Access
Features
- Exterior features: Balcony
- Has view: Yes
- View description: Back of Property
- Has water view: Yes
- Water view: Back of Property
Details
- Additional parcels included: 17223010701423
- Parcel number: 17223010701306
- Special conditions: List Broker Must Accompany
- Other equipment: Ceiling Fan(s)
Construction
Type & style
- Home type: Condo
- Property subtype: Condominium, Single Family Residence
Materials
- Glass, Concrete
Condition
- New construction: No
- Year built: 2008
Utilities & green energy
- Electric: Circuit Breakers
- Sewer: Public Sewer
- Water: Lake Michigan
Community & HOA
Community
- Security: Fire Sprinkler System, Carbon Monoxide Detector(s)
HOA
- Has HOA: Yes
- Amenities included: Bike Room/Bike Trails, Door Person, Elevator in Residence, On Site Manager/Engineer, Receiving Room, Security Door Lock(s)
- Services included: Heat, Air Conditioning, Water, Insurance, Cable TV, Exterior Maintenance, Scavenger, Snow Removal
- HOA fee: $430 monthly
Location
- Region: Chicago
Financial & listing details
- Price per square foot: $352/sqft
- Tax assessed value: $198,480
- Annual tax amount: $4,885
- Date on market: 5/6/2026
- Ownership: Condo
Estimated market value
Not available
Estimated sales range
Not available
Not available
Price history
| Date | Event | Price |
|---|---|---|
| 7/17/2026 | Listed for sale | $264,000$352/sqft |
Source:  MRED as distributed by MLS GRID #12632735 Report a problem MRED as distributed by MLS GRID #12632735 Report a problem | ||
| 7/8/2026 | Contingent | $264,000$352/sqft |
Source: MRED as distributed by MLS GRID #12632735 Report a problem | ||
| 6/20/2026 | Listed for sale | $264,000$352/sqft |
Source: MRED as distributed by MLS GRID #12632735 Report a problem | ||
| 5/15/2026 | Contingent | $264,000$352/sqft |
Source: MRED as distributed by MLS GRID #12632735 Report a problem | ||
| 5/6/2026 | Listed for sale | $264,000$352/sqft |
Source: MRED as distributed by MLS GRID #12632735 Report a problem | ||
Public tax history
| Year | Property taxes | Tax assessment |
|---|---|---|
| 2024 | -- | $19,848 -7% |
| 2023 | $4,520 +2.6% | $21,353 |
| 2022 | $4,406 +2.3% | $21,353 |
| 2021 | $4,307 +14.2% | $21,353 +26.1% |
| 2020 | $3,771 +1.8% | $16,929 -8.2% |
| 2019 | $3,704 +1.7% | $18,434 |
| 2018 | $3,641 +4.6% | $18,434 +14% |
| 2017 | $3,481 +7.5% | $16,170 |
| 2016 | $3,239 +9.3% | $16,170 |
| 2015 | $2,963 +20.5% | $16,170 +22% |
| 2014 | $2,459 +2% | $13,255 |
| 2013 | $2,411 -10.7% | $13,255 -11.9% |
| 2012 | $2,701 +8.8% | $15,052 -1.8% |
| 2011 | $2,484 -0.4% | $15,327 |
| 2010 | $2,494 -15.9% | $15,327 -19.4% |
| 2009 | $2,965 | $19,014 |
Find assessor info on the county website
Monthly payment
Est. payment
Payment breakdown
Explore the cost of this home by adjusting the details. Changes won't be saved.Climate risks
Neighborhood: South Loop
Nearby schools
GreatSchools rating
- 8/10South Loop Elementary SchoolGrades: PK-8Distance: 0.2 mi
- 1/10Phillips Academy High SchoolGrades: 9-12Distance: 2.4 mi
Schools provided by the listing agent
- Elementary: South Loop Elementary School
- District: 299
Source: MRED as distributed by MLS GRID. This data may not be complete. We recommend contacting the local school district to confirm school assignments for this home.
- $393,4001 bd1 ba625 sqft1720 S Michigan Ave APT 709, Chicago, IL 60616Off Market
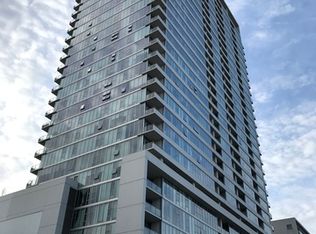
- $252,2001 bd1 ba750 sqft1720 S Michigan Ave APT 3014, Chicago, IL 60616Off Market
- $264,500-- bd-- ba-- sqft1720 S Michigan Ave #P-92, Chicago, IL 60616Off Market
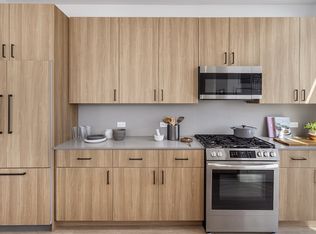
- $3,2502 bd2 ba1.1k sqft1720 S Michigan Ave APT 608, Chicago, IL 60616For Rent
- $334,9002 bd2 ba983 sqft1720 S Michigan Ave APT 302, Chicago, IL 60616Off Market
- $248,8001 bd1 ba722 sqft1720 S Michigan Ave APT 2505, Chicago, IL 60616Off Market
- $253,3001 bd1 ba705 sqft1720 S Michigan Ave APT 1517, Chicago, IL 60616Off Market
- $391,4002 bd2 ba1k sqft1720 S Michigan Ave APT 1810, Chicago, IL 60616Off Market
- $334,0002 bd1 ba1k sqft1720 S Michigan Ave APT 2203, Chicago, IL 60616Off Market
A local agent can set up tours, give advice and negotiate with sellers.
A local lender can help you make sure your offer is ready when you are.
Similar homes
- $269,0001 bd1 ba832 sqft320 E 21st St Unit 807, Chicago, IL 60616New
 MLS ID #12707558, Lindsey Richardson, Baird & Warner. MRED as distributed by MLS GRID
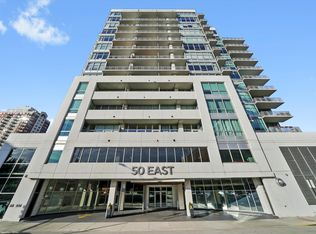
 - $290,0001 bd1 ba876 sqft50 E 16th St Unit 411, Chicago, IL 60616Active
 MLS ID #12634939, Melodi Biggane, RE/MAX 10. MRED as distributed by MLS GRID
 - $279,9001 bd1 ba900 sqft1631 S Michigan Ave APT 502, Chicago, IL 60616Active
 MLS ID #12684246, Lisa Foster, @properties Christie's International Real Estate. MRED as distributed by MLS GRID
 - $295,0001 bd1 ba800 sqft1600 S Indiana Ave Unit 01401, Chicago, IL 60616Active
 MLS ID #12660997, Ali Arciniega, ALLURE Real Estate. MRED as distributed by MLS GRID
 - $255,0001 bd1 ba728 sqft1345 S Wabash Ave Unit 408, Chicago, IL 60605ActiveMLS ID #12672504, Quentin Green III, Compass. MRED as distributed by MLS GRID
- $259,7501 bd1 ba762 sqft1345 S Wabash Ave Unit 907, Chicago, IL 60605ActiveMLS ID #12679261, John Floros, Fulton Grace Realty. MRED as distributed by MLS GRID
- $275,0001 bd1 ba746 sqft1255 S State St Unit 1514, Chicago, IL 60601ActiveMLS ID #12684452, Moin Haque, ABR,CNC,CSC,E-PRO,SFR,SRS, Coldwell Banker Realty. MRED as distributed by MLS GRID
- $299,0001 bd1 ba763 sqft1600 S Indiana Ave #1301, Chicago, IL 60605ActiveMLS ID #12688049, Damone Richardson, Compass. MRED as distributed by MLS GRID
- $319,0001 bd1 ba945 sqft221 E Cullerton St APT 812, Chicago, IL 60616ActiveMLS ID #12659647, Grisell Perez, Coldwell Banker Realty. MRED as distributed by MLS GRID
- $364,0002 bd1 ba1k sqft1720 S Michigan Ave APT 2503, Chicago, IL 60616ActiveMLS ID #12700484, Alishja Ballard, @properties Christie's International Real Estate. MRED as distributed by MLS GRID
- $240,0001 bd1 ba700 sqft1528 S Wabash Ave APT 304, Chicago, IL 60605ActiveMLS ID #12593768, Rose Toma, ABR,GREEN, @properties Christie's International Real Estate. MRED as distributed by MLS GRID
- $260,0001 bd1 ba988 sqft1525 S Sangamon St Unit 610, Chicago, IL 60608ActiveMLS ID #12660229, Drew Stoffer, Option Premier LLC. MRED as distributed by MLS GRID
- $274,9002 bd1 ba720 sqft2930 N Sheridan Rd APT 702, Chicago, IL 60657NewMLS ID #12711238, Patrick Kosnick, @properties Christie's International Real Estate. MRED as distributed by MLS GRID
- $279,9001 bd1 ba784 sqft421 W Huron St APT 1207, Chicago, IL 60654Price ChangeMLS ID #12705457, D Waveland Kendt, @properties Christie's International Real Estate. MRED as distributed by MLS GRID
- $364,9002 bd2 ba1.1k sqft1919 S Michigan Ave Unit 302, Chicago, IL 60616ActiveMLS ID #12672169, Akos Ethan Straub, Tavola Realty. MRED as distributed by MLS GRID
- $299,9992 bd2 ba1.1k sqft8 W Monroe St APT 902, Chicago, IL 60603ActiveMLS ID #12680974, David Max, Compass. MRED as distributed by MLS GRID
- $275,0001 bd1 ba655 sqft659 W Randolph St #1711, Chicago, IL 60661ActiveMLS ID #12658668, Andrea Hebner, @properties Christie's International Real Estate. MRED as distributed by MLS GRID
- $274,9001 bd1 ba950 sqft8 E Randolph St Unit 1803, Chicago, IL 60601ActiveMLS ID #12681225, Faiyaz Noorani, Coldwell Banker Realty. MRED as distributed by MLS GRID
- $249,9001 bd1 ba840 sqft655 W Irving Park Rd APT 1704, Chicago, IL 60613NewMLS ID #12708518, Anthony Angelos, eXp Realty. MRED as distributed by MLS GRID
- $259,9002 bd1 ba900 sqft850 N Dewitt Pl APT 13E, Chicago, IL 60611ActiveMLS ID #12688910, Brian Moon, Keller Williams ONEChicago. MRED as distributed by MLS GRID
