Skip main navigation
Active
  • Price cut: $25K (6/12)
    $375,000

    1720 S Michigan Ave APT 809, Chicago, IL 60616

    2beds
    807sqft
    : 
    Loading
    Get pre-qualified
    Condominium, Single Family Residence
    Built in 2007
    -- sqft lot
    $369,300 Zestimate®
    $465/sqft
    $548/mo HOA

    What's special

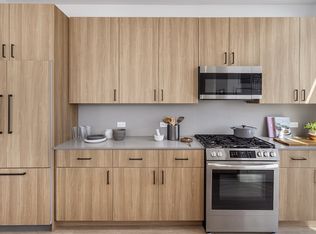
    Sleek modern kitchenSoaring ceilingsDistinctive south-facing layoutFlorense kitchen cabinetryBosch and liebherr appliancesIndoor garageFull-size in-unit laundry
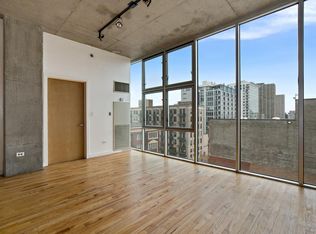
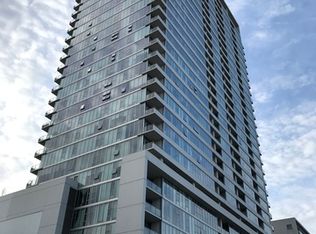
    This South Loop condo features soaring ceilings and a distinctive south-facing layout that fills the home with natural light. Step onto your private 120-square-foot terrace with lake views, and enjoy white oak flooring, a sleek modern kitchen, and a beautifully updated bathroom with a walk-in shower and rain shower head. The unit also includes full-size in-unit laundry, custom closet doors, and a FreedomRail shelving system throughout for optimal organization and storage. Designed for both comfort and convenience, the pet-friendly building offers an indoor garage, 24-hour door staff, on-site maintenance, a dog walk, and trash chutes on every floor. Residents also enjoy direct access to the South Loop Market for everyday essentials. Ideally located near neighborhood highlights like the 18th Street Bridge, Soldier Field, and the lakefront, this well-maintained building delivers a seamless blend of style, functionality, and city living. Additional features include Florense kitchen cabinetry, Bosch and Liebherr appliances, and custom roller blinds with blackout shades in both bedrooms. Pet policy allows up to two pets. Garage parking does add additional 25,000.
    76 days
    |
    285
    |
    23
    |

    Zillow last checked:

    Listing updated:

    Listed by:

    Bella Hatcher (773)406-1900,

    Extreme Realty LLC

    Source: MRED as distributed by MLS GRID,MLS#: 12631128MLS Logo

    Loading...

      Facts & features

      Interior

      Bedrooms & bathrooms
      • Bedrooms: 2
      • Bathrooms: 1
      • Full bathrooms: 1
      Rooms
      • Room types: Office, Terrace
      Primary bedroom
      • Features: Flooring (Hardwood)
      • Level: Main
      • Area: 110 Square Feet
      • Dimensions: 11X10
      Bedroom 2
      • Level: Main
      • Area: 99 Square Feet
      • Dimensions: 11X9
      Dining room
      • Features: Flooring (Hardwood)
      • Level: Main
      • Dimensions: COMBO
      Kitchen
      • Features: Flooring (Hardwood)
      • Level: Main
      • Area: 60 Square Feet
      • Dimensions: 12X5
      Laundry
      • Level: Main
      • Area: 8 Square Feet
      • Dimensions: 2X4
      Living room
      • Features: Flooring (Hardwood)
      • Level: Main
      • Area: 160 Square Feet
      • Dimensions: 16X10
      Office
      • Level: Main
      • Area: 42 Square Feet
      • Dimensions: 6X7
      Other
      • Level: Main
      • Area: 120 Square Feet
      • Dimensions: 10X12
      Heating
      • Natural Gas, Forced Air
      Cooling
      • Central Air
      Features
      • Basement: None
      Interior area
      • Total structure area: 0
      • Total interior livable area: 807 sqft

      Property

      Parking
      • Total spaces: 1
      • Parking features: Heated Garage, Yes, Attached, Garage
      • Attached garage spaces: 1
      Accessibility
      • Accessibility features: No Disability Access
      Features
      • Has view: Yes
      • View description: Side(s) of Property
      • Has water view: Yes
      • Water view: Side(s) of Property
      Details
      • Additional parcels included: 17223010701468
      • Parcel number: 17223010701056
      • Special conditions: None

      Construction

      Type & style
      • Home type: Condo
      • Property subtype: Condominium, Single Family Residence
      Materials
      • Glass, Concrete
      Condition
      • New construction: No
      • Year built: 2007

      Utilities & green energy

      • Sewer: Public Sewer
      • Water: Lake Michigan, Public

      Community & HOA

      HOA
      • Has HOA: Yes
      • Services included: Heat, Air Conditioning, Water, Gas, Insurance, Security, Doorman, Cable TV, Exterior Maintenance, Scavenger, Snow Removal, Internet
      • HOA fee: $548 monthly
      Location
      • Region: Chicago

      Financial & listing details

      • Price per square foot: $465/sqft
      • Annual tax amount: $4,956
      • Date on market: 5/1/2026
      • Ownership: Condo

        Estimated market value

        $369,300

        $351,000 - $388,000

        $2,544/mo

        Price history

        DateEventPrice
        6/12/2026Price change$375,000-6.3%$465/sqft
        Source: MRED as distributed by MLS GRID #12631128 Report a problem
        5/1/2026Listed for sale$400,000+27%$496/sqft
        Source: MRED as distributed by MLS GRID #12631128 Report a problem
        7/8/2016Sold$315,000$390/sqft
        Source: MRED as distributed by MLS GRID #09200399 Report a problem

        Public tax history

        Tax history is unavailable.

        Monthly payment

        Est. payment

        Payment breakdown

        Explore the cost of this home by adjusting the details. Changes won't be saved.
        All calculations are estimates and provided by Zillow, Inc. for informational purposes only. Actual amounts may vary.
        HOA fees may include property taxes on listings classified as Co-Ops. Contact the listing agent and/or owner for fee details.
        Mortgage interest rates are dependent on a number of factors, including credit score, down payment, and repayment length. Interest rate data provided by Zillow Group Marketplace, Inc. as of 1/1/1970 from various mortgage lenders with which we have lead or other similar arrangements; the Estimated Payment is an average of those rates.
        See how much you could borrow to make a competitive offer.

        Climate risks

        Neighborhood: South Loop

        Getting around

        94 / 100
        Walker's Paradise
        84 / 100
        Excellent Transit
        91 / 100
        Biker's Paradise

        Nearby schools

        GreatSchools rating
        Schools provided by the listing agent
        • District: 299

        Source: MRED as distributed by MLS GRID. This data may not be complete. We recommend contacting the local school district to confirm school assignments for this home.

        A local agent can set up tours, give advice and negotiate with sellers.

        A local lender can help you make sure your offer is ready when you are.

        Browse local experts

        Similar homes