Classic Mid-Century Home in Hazelwood. Beautifully maintained home with lots of original finishes. Entering into the formal living room, you are welcomed by the cozy wood paneling, big picture window and wood burning fireplace. Original wood floors throughout the main level lead you into the formal dining room with built-in cabinets. Traditional 1950's kitchen layout with plenty of storage cabinets and sunny eating nook. Three generous sized bedrooms on the main level including the primary with large closets. Full bathroom featuring original tilework. Lots of additional living space downstairs including a non-conforming 4th bedroom, family room with second fireplace and originally paneling, storage and workshop area along with separate laundry room. Huge lot reaching over 1/3 of an acre, fully fenced with established fruit trees, garden beds and big tool shed with power running to it. Enjoy the covered back patio and Friday night lights from neighboring David Douglas High School. Plenty of parking in the oversized two car garage with attic storage. This solid built home is ready for its new owner! See our virtual tour link for more information! [Home Energy Score = 3. HES Report at https://rpt.greenbuildingregistry.com/hes/OR10251177]
Active
$499,900
1720 SE 130th Ave, Portland, OR 97233
3beds
2,383sqft
Residential, Single Family Residence
Built in 1957
0.38 Acres Lot
$-- Zestimate®
$210/sqft
$-- HOA
What's special
Wood burning fireplaceStorage and workshop areaAdditional living space downstairsSunny eating nookCovered back patioSeparate laundry roomCozy wood paneling
- 13 days |
- 855 |
- 79 |
Likely to sell faster than
Zillow last checked:
Listing updated:
Listed by:
Stephen FitzMaurice 971-803-1590,
eXp Realty, LLC,
Jennifer Tangvald 971-803-1590,
eXp Realty, LLC
Source: RMLS (OR),MLS#: 681970979
Facts & features
Interior
Bedrooms & bathrooms
- Bedrooms: 3
- Bathrooms: 2
- Full bathrooms: 2
- Main level bathrooms: 1
Rooms
- Room types: Bonus Room, Laundry, Workshop, Bedroom 2, Bedroom 3, Dining Room, Family Room, Kitchen, Living Room, Primary Bedroom
Primary bedroom
- Features: Hardwood Floors, Closet
- Level: Main
- Area: 154
- Dimensions: 14 x 11
Bedroom 2
- Features: Hardwood Floors, Closet
- Level: Main
- Area: 120
- Dimensions: 12 x 10
Bedroom 3
- Features: Builtin Features, Hardwood Floors, Closet
- Level: Main
- Area: 90
- Dimensions: 10 x 9
Dining room
- Features: Builtin Features, Hardwood Floors
- Level: Main
- Area: 130
- Dimensions: 13 x 10
Family room
- Features: Builtin Features, Fireplace
- Level: Lower
- Area: 364
- Dimensions: 26 x 14
Kitchen
- Features: Eat Bar, Nook, Peninsula
- Level: Main
- Area: 140
- Width: 10
Living room
- Features: Fireplace, Hardwood Floors
- Level: Main
- Area: 234
- Dimensions: 18 x 13
Heating
- Forced Air, Fireplace(s)
Cooling
- Central Air
Appliances
- Included: Dishwasher, Free-Standing Range, Free-Standing Refrigerator, Washer/Dryer, Electric Water Heater
- Laundry: Laundry Room
Features
- Wainscoting, Built-in Features, Closet, Sink, Eat Bar, Nook, Peninsula
- Flooring: Hardwood
- Windows: Double Pane Windows, Vinyl Frames
- Number of fireplaces: 2
Interior area
- Total structure area: 2,383
- Total interior livable area: 2,383 sqft
Video & virtual tour
Property
Parking
- Total spaces: 2
- Parking features: Driveway, Attached, Extra Deep Garage
- Attached garage spaces: 2
- Has uncovered spaces: Yes
Accessibility
- Accessibility features: Main Floor Bedroom Bath, Accessibility
Features
- Stories: 2
- Patio & porch: Covered Patio, Porch
- Exterior features: Garden, Yard
- Fencing: Fenced
- Has view: Yes
- View description: Trees/Woods
Lot
- Size: 0.38 Acres
- Features: Level, Trees, SqFt 15000 to 19999
Details
- Additional structures: ToolShed
- Parcel number: R143958
- Zoning: R5
Construction
Type & style
- Home type: SingleFamily
- Architectural style: Traditional
- Property subtype: Residential, Single Family Residence
Materials
- Brick, Wood Siding
- Foundation: Concrete Perimeter
- Roof: Composition,Shingle
Condition
- Updated/Remodeled
- New construction: No
- Year built: 1957
Utilities & green energy
- Gas: Gas
- Sewer: Public Sewer
- Water: Public
Community & HOA
Community
- Subdivision: Hazelwood
HOA
- Has HOA: No
Location
- Region: Portland
Financial & listing details
- Price per square foot: $210/sqft
- Tax assessed value: $665,420
- Annual tax amount: $5,327
- Date on market: 8/12/2026
- Listing terms: Cash,Conventional,FHA,VA Loan
- Road surface type: Paved
Estimated market value
Not available
Estimated sales range
Not available
Not available
Price history
| Date | Event | Price |
|---|---|---|
| 8/12/2026 | Listed for sale | $499,900+939.3%$210/sqft |
Source:  RMLS (OR) #681970979 Report a problem RMLS (OR) #681970979 Report a problem | ||
| 7/8/1996 | Sold | $48,100$20/sqft |
Source: Public Record Report a problem | ||
Public tax history
| Year | Property taxes | Tax assessment |
|---|---|---|
| 2025 | $5,328 +4.4% | $220,340 +3% |
| 2024 | $5,104 +4.5% | $213,930 +3% |
| 2023 | $4,882 +5.5% | $207,700 +3% |
| 2022 | $4,628 +1.7% | $201,660 +3% |
| 2021 | $4,552 +10.4% | $195,790 +3% |
| 2020 | $4,123 +3.3% | $190,090 +3% |
| 2019 | $3,992 | $184,560 +3% |
| 2018 | $3,992 +3.2% | $179,190 +3% |
| 2017 | $3,869 +6.6% | $173,980 +3% |
| 2016 | $3,629 | $168,920 +3% |
| 2015 | $3,629 +2.5% | $164,000 +3% |
| 2014 | $3,542 +4.8% | $159,230 +3% |
| 2013 | $3,380 +5.1% | $154,600 +3% |
| 2012 | $3,216 +3.6% | $150,100 +3% |
| 2011 | $3,105 +1.9% | $145,730 +3% |
| 2010 | $3,047 +2.3% | $141,490 +3% |
| 2009 | $2,979 +3.5% | $137,370 +3% |
| 2008 | $2,877 +0.4% | $133,370 +3% |
| 2007 | $2,865 +4.9% | $129,490 +3% |
| 2006 | $2,732 +3.5% | $125,720 +3% |
| 2005 | $2,638 +2.8% | $122,060 +3% |
| 2004 | $2,567 +1.7% | $118,510 +3% |
| 2003 | $2,525 +9% | $115,060 +3% |
| 2002 | $2,317 +12.4% | $111,710 +6.1% |
| 2000 | $2,061 +4.1% | $105,310 +3% |
| 1999 | $1,980 | $102,250 |
Find assessor info on the county website
Monthly payment
Est. payment
Payment breakdown
Explore the cost of this home by adjusting the details. Changes won't be saved.Climate risks
Neighborhood: Hazelwood
Nearby schools
GreatSchools rating
- 5/10Menlo Park Elementary SchoolGrades: PK-5Distance: 1 mi
- 5/10Floyd Light Middle SchoolGrades: 6-8Distance: 1.2 mi
- 2/10David Douglas High SchoolGrades: 9-12Distance: 0.4 mi
Schools provided by the listing agent
- Elementary: Menlo Park
- Middle: Floyd Light
- High: David Douglas
Source: RMLS (OR). This data may not be complete. We recommend contacting the local school district to confirm school assignments for this home.
- $--2 bd1 ba1.2k sqft1706 SE 130th Ave, Portland, OR 97233Off Market
- $427,1002 bd1 ba1.7k sqft1734 SE 130th Ave, Portland, OR 97233Off Market

- $836,000-- bd-- ba3.6k sqft1610-1620 SE 130th Ave, Portland, OR 97233Off Market
- $428,3002 bd2 ba962 sqft13027 SE Mill St, Portland, OR 97233Off Market
- $353,1003 bd1 ba998 sqft1756 SE 130th Ave, Portland, OR 97233Off Market
- $437,7003 bd2 ba1.4k sqft1723 SE 130th Ave, Portland, OR 97233Off Market
- $210-- bd-- ba-- sqftLevy Code 113, Portland, OR 97233Off Market
- $491,6003 bd2 ba1.8k sqft1731 SE 130th Ave, Portland, OR 97233Off Market
A local agent can set up tours, give advice and negotiate with sellers.
Similar homes
- $539,0005 bd3 ba2.3k sqft13717 SE Mill St, Portland, OR 97233Active
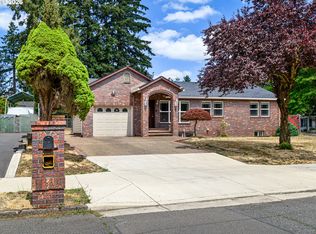
 MLS ID #657718198, Li Lanz, Li Lanz Properties, LLC. RMLS (OR)
 - $550,0004 bd4 ba3.1k sqft2042 SE 138th Ave, Portland, OR 97233Active
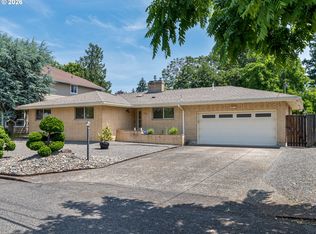 MLS ID #214680915, Li Lanz, Li Lanz Properties, LLC. RMLS (OR)
 - $495,0004 bd2 ba2.2k sqft2236 SE 185th Ave, Portland, OR 97233Active
 MLS ID #407667717, Ryan Gregory, Works Real Estate. RMLS (OR)
 - $499,9003 bd3 ba1.9k sqft6930 SE 122nd Ave, Portland, OR 97236Active
 MLS ID #476640532, Deb Counts-Tabor, Oregon First. RMLS (OR)
 - $485,0005 bd2 ba2.7k sqft2918 SE 143rd Ave, Portland, OR 97236ActiveMLS ID #780841241, Korrie Hicks, KOR Realty. RMLS (OR)
- $499,9503 bd3 ba2.4k sqft3034 SE 170th Ave, Portland, OR 97236ActiveMLS ID #222286075, Ben Andrews, MORE Realty. RMLS (OR)
- $580,0005 bd2 ba2k sqft16416 SE Stephens St, Portland, OR 97233ActiveMLS ID #268041235, Ken Barnett, MORE Realty. RMLS (OR)
- $499,0004 bd2 ba2.1k sqft15820 NE Broadway, Portland, OR 97230ActiveMLS ID #103492507, Patrick Smith, Century 21 North Homes Realty. RMLS (OR)
- $449,9005 bd2 ba2.2k sqft2249 SE 185th Ave, Portland, OR 97233ActiveMLS ID #493501542, Tara Gault, Keller Williams Realty Portland Premiere. RMLS (OR)
- $415,0003 bd2 ba1.2k sqft808 SE 156th Pl, Portland, OR 97233ActiveMLS ID #151504046, Tarah Pond, RE/MAX Equity Group. RMLS (OR)
- $459,0004 bd2 ba2.1k sqft11311 SE Division St, Portland, OR 97266ActiveMLS ID #160242053, Andrey Kolesnikov, eXp Realty, LLC. RMLS (OR)
- $385,0003 bd2 ba1.3k sqft1609 SE 148th Ave, Portland, OR 97233ActiveMLS ID #112824911, Denise Crane, RE/MAX Advantage Group. RMLS (OR)
- $539,9003 bd3 ba2.7k sqft10910 SE Pardee St, Portland, OR 97266ActiveMLS ID #226135302, AnnaMarie Davault, RE/MAX Equity Group. RMLS (OR)
- $545,0004 bd2 ba1.8k sqft18624 SE Clinton St, Gresham, OR 97030ActiveMLS ID #742647828, Janelle Angel-Ramirez, Premiere Property Group, LLC. RMLS (OR)
- $575,0003 bd2 ba2k sqft3317 SW 26th St, Gresham, OR 97080ActiveMLS ID #272902155, Bill Bailey, RE/MAX Advantage Group. RMLS (OR)
- $399,9993 bd1 ba1.2k sqft18149 SE Lincoln St, Portland, OR 97233ActiveMLS ID #282257662, Amy Franzen, Keller Williams Realty Portland Elite. RMLS (OR)
- $400,0003 bd2 ba2k sqft907 SE 179th Ave, Portland, OR 97233ActiveMLS ID #209571528, Aaron Rader, Redfin. RMLS (OR)
- $564,0003 bd2 ba1.5k sqft12410 NE Morris St, Portland, OR 97230ActiveMLS ID #524127740, Igor Masic, Mapa Realty NW LLC. RMLS (OR)
- $400,0003 bd2 ba1.2k sqft12406 SE Raymond St, Portland, OR 97236ActiveMLS ID #686271653, Shayla Hoang, Works Real Estate. RMLS (OR)
- $424,9974 bd3 ba1.3k sqft7005 SE 66th Ave, Portland, OR 97206ActiveMLS ID #238304937, Lorna Murray, RE/MAX Equity Group. RMLS (OR)
