Skip main navigation
Closed
  • $760,000

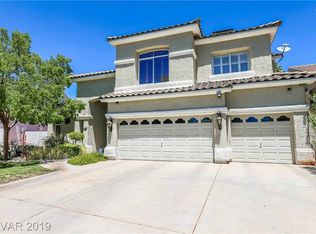
    1720 Sand Storm Ct, Henderson, NV 89074

    4beds
    2,509sqft
    Single Family Residence
    Built in 1994
    0.28 Acres Lot
    $733,000 Zestimate®
    $303/sqft
    $3,200 Estimated rent

    Home value

    $733,000

    $667,000 - $814,000

    $3,200/mo

    Zestimate® history
    Loading
    Loading...

    Owner options

    List your home for rent

    $3,200/mo

    Rent Zestimate®

    Find your next renter with Zillow Rental Manager. Plus, with online applications, you can quickly screen prospective tenants – for free.

    Learn more

    $3,200/mo

    Rent Zestimate®

    Refinance and save

    $4,537/mo

    Est. payment

    Refinancing to a lower rate could help reduce your monthly payments and save thousands over the life of the loan.

    See today's rates

    $4,537/mo

    Est. payment

    Explore your selling options

    Work with a Zillow partner agent

    Leverage their expertise and Zillow's premium Showcase listings to get your home seen by more buyers.

    Get started

    List with your own agent

    Get your home in front of millions of buyers by listing it on Zillow.

    Learn how to do it

    Sell it yourself

    Take full control of how buyers see your home on Zillow by listing For Sale by Owner (FSBO).

    List your home

    What's special

    Sparkling poolModern appliancesElegant finishesSleek countertopsDesert landscapingSpacious lotAmple storage
    This beautiful one-story home offers the perfect blend of comfort, convenience, and style. Situated on a premium spacious lot just minutes from the highway, it provides easy access to everything you need while maintaining a peaceful, private setting. Located in a highly sought-after neighborhood with top-rated schools, this home is perfect for families and professionals alike. Step inside to discover a beautifully designed open floor plan, filled with natural light and elegant finishes. The living spaces flow seamlessly, creating an inviting atmosphere for both relaxation and entertaining. The gourmet kitchen boasts modern appliances, sleek countertops, and ample storage.The backyard is a true oasis, featuring a sparkling pool surrounded by desert landscaping—ideal for summer gatherings or quiet evenings under the stars. With its unbeatable location, exceptional schools, and thoughtful design, this home is a rare gem that perfectly balances confort and practicality.

    Zillow last checked:

    Listing updated:

    Listed by:

    Stefan Gant S.0171076 (702)769-6251,

    Simply Vegas

    Bought with:

    Ketty Fernandez, S.0200871

    Realty ONE Group, Inc

    Source: LVR,MLS#: 2664879MLS LogoOriginating MLS: Greater Las Vegas Association of Realtors Inc

    Facts & features

    Interior

    Bedrooms & bathrooms
    • Bedrooms: 4
    • Bathrooms: 3
    • Full bathrooms: 2
    • 3/4 bathrooms: 1
    Primary bedroom
    • Description: Closet
    • Dimensions: 14x16
    Bedroom 2
    • Description: Closet
    • Dimensions: 12x12
    Bedroom 3
    • Description: Closet
    • Dimensions: 12x12
    Den
    • Description: Built-Ins
    • Dimensions: 10x11
    Family room
    • Description: None
    • Dimensions: 12x14
    Kitchen
    • Description: Island
    Living room
    • Description: Formal,Front
    • Dimensions: 20x10
    Heating
    • Central, Gas
    Cooling
    • Central Air, Electric
    Appliances
    • Included: Dryer, Gas Cooktop, Disposal, Refrigerator, Washer
    • Laundry: Electric Dryer Hookup, Gas Dryer Hookup, Laundry Room
    Features
    • Bedroom on Main Level, Ceiling Fan(s), Primary Downstairs, Window Treatments
    • Flooring: Carpet, Ceramic Tile
    • Windows: Blinds
    • Number of fireplaces: 2
    • Fireplace features: Family Room, Gas, Great Room
    Interior area
    • Total structure area: 2,509
    • Total interior livable area: 2,509 sqft

    Property

    Parking
    • Total spaces: 3
    • Parking features: Attached, Garage, Private
    • Attached garage spaces: 3
    Features
    • Stories: 1
    • Exterior features: None
    • Has private pool: Yes
    • Pool features: Heated, Solar Heat
    • Has spa: Yes
    • Fencing: Block,Brick,Back Yard
    Lot
    • Size: 0.28 Acres
    • Features: 1/4 to 1 Acre Lot, Desert Landscaping, Landscaped
    Details
    • Parcel number: 17816311049
    • Zoning description: Single Family
    • Horse amenities: None

    Construction

    Type & style
    • Home type: SingleFamily
    • Architectural style: One Story
    • Property subtype: Single Family Residence
    Materials
    • Roof: Tile
    Condition
    • Resale,Very Good Condition
    • Year built: 1994

    Utilities & green energy

    • Electric: Photovoltaics None
    • Sewer: Public Sewer
    • Water: Public
    • Utilities for property: Cable Available

    Community & neighborhood

    Location
    • Region: Henderson
    • Subdivision: Reserve

    HOA & financial

    HOA
    • Has HOA: Yes
    • HOA fee: $164 quarterly
    • Amenities included: None
    • Services included: None
    • Association name: Legacy Village
    • Association phone: 702-458-2580

    Other

    Other facts
    • Listing agreement: Exclusive Right To Sell
    • Listing terms: Cash,Conventional,FHA,VA Loan
    • Ownership: Single Family Residential

    Price history

    DateEventPrice
    5/20/2025Sold$760,000-2.6%$303/sqft
    Source: LVR #2664879 Report a problem
    4/18/2025Pending sale$779,900$311/sqft
    Source: LVR #2664879 Report a problem
    4/17/2025Price change$779,900+4%$311/sqft
    Source: LVR #2664879 Report a problem
    3/17/2025Price change$749,900-3.8%$299/sqft
    Source: LVR #2664879 Report a problem
    3/13/2025Listed for sale$779,900+105.2%$311/sqft
    Source: LVR #2664879 Report a problem
    7/10/2008Sold$380,000-13.6%$151/sqft
    Source: Public Record Report a problem
    4/7/2008Sold$440,000-20.7%$175/sqft
    Source: Public Record Report a problem
    10/14/2005Sold$555,000+141.3%$221/sqft
    Source: Public Record Report a problem
    9/20/1996Sold$230,000$92/sqft
    Source: Public Record Report a problem

    Public tax history

    YearProperty taxesTax assessment
    2026$3,318 +8%$160,756 +0.5%
    2025$3,072 +3%$159,972 +0.9%
    2024$2,983 +3%$158,576 +13.9%
    2023$2,897 +3%$139,164 +6.1%
    2022$2,812 +3%$131,140 +1.7%
    2021$2,730 +3%$129,008 +4.8%
    2020$2,650 +3%$123,099 +6.4%
    2019$2,573 +5.7%$115,711
    2018$2,435 $115,711 -1.3%
    2017$2,435 $117,228 +10.8%
    2016$2,435 +0.2%$105,763 +13.7%
    2015$2,430 +3%$93,001 +17.7%
    2014$2,359 $79,004
    2013-- $79,004 -10.7%
    2012-- $88,445 -2.1%
    2011-- $90,322 -8.6%
    2010-- $98,847 -28.5%
    2009-- $138,244
    2008-- $138,244 -20.9%
    2007-- $174,868 +0.4%
    2006-- $174,183 +59%
    2005-- $109,561 +12.9%
    2004-- $97,048 +5.4%
    2003-- $92,071 +11.8%
    2002-- $82,390 +3.5%
    2001-- $79,590

    Find assessor info on the county website

    Neighborhood: Green Valley South

    Nearby schools

    GreatSchools rating
    Schools provided by the listing agent
    • Elementary: Bartlett, Selma,Bartlett, Selma
    • Middle: Greenspun
    • High: Green Valley

    Source: LVR. This data may not be complete. We recommend contacting the local school district to confirm school assignments for this home.

    Get a cash offer in 3 minutes
    Find out how much your home could sell for in as little as 3 minutes with a no-obligation cash offer.
    Estimated market value
    $733,000
    Get a cash offer in 3 minutes
    Find out how much your home could sell for in as little as 3 minutes with a no-obligation cash offer.
    Estimated market value
    $733,000