Welcome to 1720 Sandra Dr — a charming one-story ranch-style home with inviting curb appeal and practical features throughout!This 3-bedroom, 1.5-bath home offers comfortable living with neutral colors throughout, creating a bright and welcoming atmosphere ready for your personal touch. The large living room provides plenty of space to relax or entertain, highlighted by a beautiful corner stone fireplace that adds warmth and character.The kitchen opens seamlessly to the dining area, making everyday meals and gatherings easy and convenient. Flooring throughout the home includes a blend of carpet, linoleum, and laminate for comfort and durability.The primary bedroom features a walk-in closet, offering great storage space. Outside, you’ll appreciate the fenced yard — perfect for pets, play, or outdoor enjoyment.Parking and storage are abundant with a one-car attached carport plus a one-car detached walkout garage, ideal for a workshop, extra storage, or hobby space.With its functional layout, classic ranch style, and appealing features, this Columbia home is full of potential and ready for its next owner! Disclaimer: CMLS has not reviewed and, therefore, does not endorse vendors who may appear in listings.
Pending
$179,900
1720 Sandra Dr, Columbia, SC 29209
3beds
1,228sqft
Single Family Residence
Built in 1963
0.39 Acres Lot
$173,400 Zestimate®
$146/sqft
$-- HOA
What's special
Fenced yardBeautiful corner stone fireplaceOne-car detached walkout garageNeutral colors throughoutInviting curb appealOne-car attached carport
- 231 days
- 10
- 0
Zillow last checked:
Listing updated:
Listed by:
Constance Bennett,
Trelora Realty Inc
Source: Consolidated MLS,MLS#: 627267
Facts & features
Interior
Bedrooms & bathrooms
- Bedrooms: 3
- Bathrooms: 2
- Full bathrooms: 1
- 1/2 bathrooms: 1
- Partial bathrooms: 1
- Main level bathrooms: 2
Primary bedroom
- Level: Main
Bedroom 2
- Level: Main
Bedroom 3
- Level: Main
Dining room
- Level: Main
Kitchen
- Level: Main
Living room
- Features: Fireplace
- Level: Main
Heating
- Central, Electric
Cooling
- Central Air
Features
- Has basement: No
- Number of fireplaces: 1
Interior area
- Total structure area: 1,228
- Total interior livable area: 1,228 sqft
Property
Parking
- Total spaces: 1
- Parking features: Attached Carport
- Garage spaces: 1
- Carport spaces: 1
Features
- Stories: 1
Lot
- Size: 0.39 Acres
Details
- Parcel number: 192010610
Construction
Type & style
- Home type: SingleFamily
- Architectural style: Ranch
- Property subtype: Single Family Residence
Materials
- Other
- Foundation: Slab
Condition
- New construction: No
- Year built: 1963
Utilities & green energy
- Sewer: Public Sewer
- Water: Public
Community & HOA
Community
- Subdivision: HAZELWOOD ACRES
HOA
- Has HOA: No
Location
- Region: Columbia
Financial & listing details
- Price per square foot: $146/sqft
- Tax assessed value: $95,100
- Annual tax amount: $2,896
- Date on market: 2/19/2026
- Listing agreement: Exclusive Right To Sell
- Road surface type: Paved
Estimated market value
$173,400
$161,000 - $186,000
$1,584/mo
Price history
| Date | Event | Price |
|---|---|---|
| 5/18/2026 | Pending sale | $179,900$146/sqft |
Source:  Consolidated MLS #627267 Report a problem Consolidated MLS #627267 Report a problem | ||
| 5/3/2026 | Contingent | $179,900$146/sqft |
Source: Consolidated MLS #627267 Report a problem | ||
| 4/19/2026 | Price change | $179,900-5.3%$146/sqft |
Source: Consolidated MLS #627267 Report a problem | ||
| 3/26/2026 | Price change | $189,900-2.6%$155/sqft |
Source: Consolidated MLS #627267 Report a problem | ||
| 2/19/2026 | Listed for sale | $194,900+323.7%$159/sqft |
Source: Consolidated MLS #627267 Report a problem | ||
| 12/28/2024 | Listing removed | $1,300$1/sqft |
Source: Zillow Rentals Report a problem | ||
| 12/26/2024 | Listed for rent | $1,300$1/sqft |
Source: Zillow Rentals Report a problem | ||
| 12/19/2024 | Listing removed | $1,300$1/sqft |
Source: Zillow Rentals Report a problem | ||
| 12/17/2024 | Price change | $1,300-3.7%$1/sqft |
Source: Zillow Rentals Report a problem | ||
| 12/4/2024 | Listed for rent | $1,350+22.7%$1/sqft |
Source: Zillow Rentals Report a problem | ||
| 12/8/2021 | Listing removed | -- |
Source: Zillow Rental Manager Report a problem | ||
| 12/3/2021 | Price change | $1,100-17%$1/sqft |
Source: Zillow Rental Manager Report a problem | ||
| 11/10/2021 | Listed for rent | $1,325$1/sqft |
Source: Zillow Rental Manager Report a problem | ||
| 11/3/2021 | Listing removed | -- |
Source: Zillow Rental Manager Report a problem | ||
| 9/7/2021 | Listed for rent | $1,325+26.2%$1/sqft |
Source: Zillow Rental Manager Report a problem | ||
| 7/7/2020 | Listing removed | $1,050$1/sqft |
Source: Conrex Property Management Report a problem | ||
| 6/22/2020 | Listed for rent | $1,050$1/sqft |
Source: Conrex Property Management Report a problem | ||
| 6/1/2018 | Listing removed | $1,050$1/sqft |
Source: CONREX - Property # 548871 Report a problem | ||
| 5/17/2018 | Listed for rent | $1,050$1/sqft |
Source: CONREX - Property # 548871 Report a problem | ||
| 2/26/2018 | Sold | $46,000+31.4%$37/sqft |
Source: Public Record Report a problem | ||
| 1/19/2018 | Sold | $35,000$29/sqft |
Source: Public Record Report a problem | ||
Public tax history
| Year | Property taxes | Tax assessment |
|---|---|---|
| 2022 | $2,896 +0.3% | $5,710 |
| 2021 | $2,887 -0.5% | $5,710 |
| 2020 | $2,902 +0.8% | $5,710 |
| 2019 | $2,878 +24.9% | $5,710 +27.5% |
| 2018 | $2,303 | $4,480 |
| 2017 | $2,303 +2.8% | $4,480 |
| 2016 | $2,241 +1.7% | $4,480 |
| 2015 | $2,203 +1.4% | $4,480 -94% |
| 2014 | $2,173 +1.9% | $74,700 +1567.4% |
| 2013 | $2,133 | $4,480 -6.9% |
| 2012 | -- | $4,810 |
| 2011 | -- | $4,810 |
| 2010 | -- | $4,810 |
| 2009 | -- | $4,810 +15.1% |
| 2008 | -- | $4,180 |
| 2007 | -- | $4,180 |
| 2006 | -- | $4,180 |
| 2005 | -- | $4,180 +14.8% |
| 2004 | -- | $3,640 |
| 2003 | -- | $3,640 |
| 2002 | -- | $3,640 |
| 2000 | -- | $3,640 |
Find assessor info on the county website
Monthly payment
Est. payment
Payment breakdown
Explore the cost of this home by adjusting the details. Changes won't be saved.Climate risks
Neighborhood: Capitol View
Nearby schools
Schools provided by the listing agent
- Elementary: Annie Burnside
- Middle: Crayton
- High: A. C. Flora
- District: Richland One
Source: Consolidated MLS. This data may not be complete. We recommend contacting the local school district to confirm school assignments for this home.

Similar homes
- $149,9003 bd2 ba1.2k sqft2131 Tuxedo Rd, Columbia, SC 29209For Sale
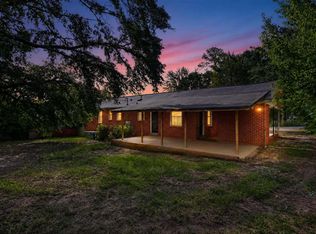 MLS ID #641750, Scott Baker. Consolidated MLS
 - $225,0003 bd2 ba1.2k sqft213 Crestmore Dr, Columbia, SC 29209For Sale
 MLS ID #644720, Lisa Kuhlman. Consolidated MLS
 - $174,5003 bd2 ba1.3k sqft3624 Anwood Dr, Columbia, SC 29209For Sale
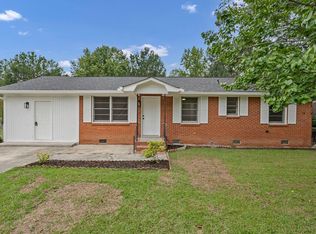 MLS ID #642270, Brandon Kennedy. Consolidated MLS
 - $169,9003 bd2 ba1.5k sqft121 Moone Cross Dr, Columbia, SC 29209For Sale
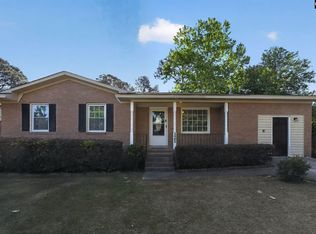 MLS ID #632417, Constance Bennett. Consolidated MLS
