Discover this stunning traditional home nestled in the desirable Grand Meadows community. Built in 2007, this meticulously maintained residence boasts an open layout plus a finished lower level. Spacious lot spanning 0.74 acres is beautifully landscaped and backs to trees providing a peaceful retreat to enjoy the wildlife in your own backyard. Step inside from the covered front porch to find a warm and inviting interior featuring hardwood floors and a dedicated office space. The spacious living area is enhanced by a vaulted ceiling and cozy gas fireplace framed in beautiful stone, creating an ideal setting for gatherings or quiet evenings at home. The beautiful kitchen with pantry, Corian counters, tile floor and lots of storage seemlessly adjoins to the dining area, making mealtime a delightful experience. Enjoy the fresh air on the screened porch or views of the backyard from the open deck. Retreat to the main floor primary suite with walk-in closet and you'll find a luxurious en-suite bathroom recently updated and designed for relaxation. The finished basement includes a theatre room and pool table, both included in the sale. Also an amazing home gym (equipment is negotiable). Lower level also features a workshop, storage and a walkout entrance that leads to the serene backyard. App-enabled lighting in the office, primary bedroom, gym and basement for added convenience. The home is situated on a quiet cul-de-sac, enhancing privacy and tranquility. Side-entry garage is fully finished with drywall and a custom epoxy floor. Convenient sidewalks throughout the neighborhood to enjoy the natural beauty and mountain views surrounding your new home. >>Assumable VA mortgage at 2.25% interest rate (if approved and only applicable to VA buyer)
Sold for $605,000
$605,000
1720 Sawyer Ln, Mechanicsburg, PA 17050
3beds
3,463sqft
Single Family Residence
Built in 2007
0.74 Acres Lot
$609,200 Zestimate®
$175/sqft
$2,843 Estimated rent
Home value
$609,200
$560,000 - $664,000
$2,843/mo
Zestimate® history
Owner options
List your home for rent
$2,843/mo
Rent Zestimate®
Find your next renter with Zillow Rental Manager. Plus, with online applications, you can quickly screen prospective tenants – for free.
$2,843/mo
Rent Zestimate®
Refinance and save
$4,071/mo
Est. payment
Refinancing to a lower rate could help reduce your monthly payments and save thousands over the life of the loan.
$4,071/mo
Est. payment
Explore your selling options
Work with a Zillow partner agent
Leverage their expertise and Zillow's premium Showcase listings to get your home seen by more buyers.
Get startedList with your own agent
Get your home in front of millions of buyers by listing it on Zillow.
Learn how to do itSell it yourself
Take full control of how buyers see your home on Zillow by listing For Sale by Owner (FSBO).
List your homeWhat's special
Finished lower levelBeautiful kitchen with pantryLots of storageCovered front porchDedicated office spaceAmazing home gymOpen layout
Zillow last checked:
Listing updated:
Listed by:
Lisa Wenger 717-756-9437,
Coldwell Banker Realty
Bought with:
Dhru Patel, RS378062
Coldwell Banker Realty
Source: Bright MLS,MLS#: PACB2052218
Facts & features
Interior
Bedrooms & bathrooms
- Bedrooms: 3
- Bathrooms: 3
- Full bathrooms: 2
- 1/2 bathrooms: 1
- Main level bathrooms: 2
- Main level bedrooms: 1
Rooms
- Room types: Living Room, Dining Room, Primary Bedroom, Bedroom 2, Bedroom 3, Kitchen, Family Room, Den, Foyer, Exercise Room, Laundry, Workshop, Bathroom 1, Primary Bathroom, Half Bath
Primary bedroom
- Features: Ceiling Fan(s), Flooring - Carpet, Walk-In Closet(s)
- Level: Main
Bedroom 2
- Features: Flooring - Carpet
- Level: Upper
Bedroom 3
- Features: Flooring - Carpet
- Level: Upper
Primary bathroom
- Level: Main
Bathroom 1
- Features: Flooring - Ceramic Tile
- Level: Upper
Den
- Features: Flooring - Carpet
- Level: Main
Dining room
- Features: Flooring - Ceramic Tile
- Level: Main
Exercise room
- Level: Lower
Family room
- Features: Flooring - Carpet, Chair Rail
- Level: Lower
Foyer
- Features: Flooring - HardWood
- Level: Main
Half bath
- Features: Flooring - Ceramic Tile
- Level: Main
Kitchen
- Features: Flooring - Ceramic Tile, Pantry, Eat-in Kitchen
- Level: Main
Laundry
- Features: Flooring - Ceramic Tile
- Level: Main
Living room
- Features: Flooring - Carpet
- Level: Main
Workshop
- Level: Lower
Heating
- Forced Air, Natural Gas
Cooling
- Central Air, Electric
Appliances
- Included: Disposal, Microwave, Oven, Refrigerator, Washer, Water Heater, Dryer, Dishwasher, Electric Water Heater
- Laundry: Has Laundry, Main Level, Laundry Room
Features
- Ceiling Fan(s), Combination Kitchen/Dining, Entry Level Bedroom, Floor Plan - Traditional, Kitchen - Country, Kitchen - Table Space, Recessed Lighting, Primary Bath(s), Soaking Tub, Wainscotting, Chair Railings, 9'+ Ceilings, Dry Wall, Vaulted Ceiling(s)
- Flooring: Ceramic Tile, Hardwood, Carpet, Wood
- Doors: Sliding Glass, Six Panel
- Windows: Double Hung, Insulated Windows, Window Treatments
- Basement: Finished,Interior Entry,Concrete,Walk-Out Access,Workshop,Rear Entrance,Heated,Full,Windows
- Number of fireplaces: 1
- Fireplace features: Gas/Propane, Stone
Interior area
- Total structure area: 4,058
- Total interior livable area: 3,463 sqft
- Finished area above ground: 2,463
- Finished area below ground: 1,000
Property
Parking
- Total spaces: 2
- Parking features: Garage Faces Side, Garage Door Opener, Asphalt, Attached, Driveway, Off Street, On Street
- Attached garage spaces: 2
- Has uncovered spaces: Yes
Accessibility
- Accessibility features: None
Features
- Levels: Two
- Stories: 2
- Patio & porch: Porch, Screened, Deck
- Exterior features: Lighting, Sidewalks
- Pool features: None
- Has view: Yes
- View description: Trees/Woods
Lot
- Size: 0.74 Acres
- Features: Backs to Trees, Cul-De-Sac, Front Yard, Landscaped, Level, Rear Yard, SideYard(s)
Details
- Additional structures: Above Grade, Below Grade
- Parcel number: 10151286109
- Zoning: RESIDENTIAL
- Zoning description: Residential
- Special conditions: Standard
Construction
Type & style
- Home type: SingleFamily
- Architectural style: Traditional
- Property subtype: Single Family Residence
Materials
- Stone, Vinyl Siding
- Foundation: Active Radon Mitigation
- Roof: Architectural Shingle
Condition
- Excellent
- New construction: No
- Year built: 2007
Details
- Builder model: Eastport
- Builder name: Yingst Homes
Utilities & green energy
- Electric: 200+ Amp Service
- Sewer: Public Sewer
- Water: Public
Community & HOA
Community
- Security: Exterior Cameras
- Subdivision: Grand Meadows
HOA
- Has HOA: Yes
- Services included: Common Area Maintenance
- HOA fee: $248 annually
- HOA name: GRAND MEADOWS HOA (CAMCO)
Location
- Region: Mechanicsburg
- Municipality: HAMPDEN TWP
Financial & listing details
- Price per square foot: $175/sqft
- Tax assessed value: $416,100
- Annual tax amount: $6,426
- Date on market: 4/13/2026
- Listing agreement: Exclusive Right To Sell
- Listing terms: Cash,Conventional,VA Loan
- Ownership: Fee Simple
Price history
| Date | Event | Price |
|---|---|---|
| 6/1/2026 | Sold | $605,000-1.6%$175/sqft |
Source:  Bright MLS #PACB2052218 Report a problem Bright MLS #PACB2052218 Report a problem | ||
| 4/21/2026 | Pending sale | $615,000$178/sqft |
Source: Bright MLS #PACB2052218 Report a problem | ||
| 4/13/2026 | Listed for sale | $615,000+48.2%$178/sqft |
Source: Bright MLS #PACB2052218 Report a problem | ||
| 10/24/2019 | Listing removed | $414,900$120/sqft |
Source: RE/MAX 1st Advantage #PACB115232 Report a problem | ||
| 10/23/2019 | Listed for sale | $414,900+4.2%$120/sqft |
Source: RE/MAX 1st Advantage #PACB115232 Report a problem | ||
| 10/21/2019 | Sold | $398,000-4.1%$115/sqft |
Source: Public Record Report a problem | ||
| 8/23/2019 | Pending sale | $414,900$120/sqft |
Source: RE/MAX 1st Advantage #PACB115232 Report a problem | ||
| 8/12/2019 | Price change | $414,900-2.4%$120/sqft |
Source: RE/MAX 1st Advantage #PACB115232 Report a problem | ||
| 7/15/2019 | Listed for sale | $424,900+6.2%$123/sqft |
Source: RE/MAX 1st Advantage #PACB115232 Report a problem | ||
| 12/20/2007 | Sold | $400,038$116/sqft |
Source: Public Record Report a problem | ||
Public tax history
| Year | Property taxes | Tax assessment |
|---|---|---|
| 2025 | $6,228 +8% | $416,100 |
| 2024 | $5,765 +3.3% | $416,100 |
| 2023 | $5,579 +2.7% | $416,100 |
| 2022 | $5,430 | $416,100 |
| 2021 | $5,430 +4.5% | $416,100 |
| 2020 | $5,195 +396% | $416,100 |
| 2019 | $1,047 -79.1% | $416,100 |
| 2018 | $5,007 | $416,100 |
| 2017 | -- | $416,100 |
| 2016 | -- | $416,100 |
| 2015 | -- | $416,100 |
| 2014 | -- | $416,100 |
| 2013 | -- | $416,100 |
| 2012 | -- | $416,100 |
| 2011 | -- | $416,100 +18% |
| 2010 | -- | $352,770 |
| 2009 | -- | $352,770 |
| 2008 | -- | $352,770 |
Find assessor info on the county website
Neighborhood: 17050
Nearby homes
- $597,6003 bd3 ba4k sqft1710 Sawyer Ln, Mechanicsburg, PA 17050Off Market
- $815,5005 bd4 ba4.4k sqft1730 Sawyer Ln, Mechanicsburg, PA 17050Off Market
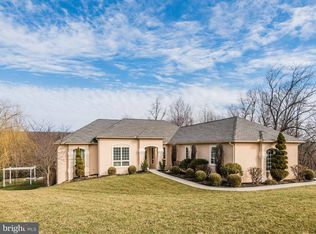
- $615,8006 bd5 ba3.2k sqft1705 Sawyer Ln, Mechanicsburg, PA 17050Off Market
- $589,3004 bd2 ba2.1k sqft1700 Sawyer Ln, Mechanicsburg, PA 17050Off Market
- $630,7004 bd3 ba2.6k sqft1695 Sawyer Ln, Mechanicsburg, PA 17050Off Market
- $788,4006 bd5 ba3.6k sqft1705 Stroup Cir, Mechanicsburg, PA 17050Off Market
- $640,7003 bd3 ba2.7k sqft1690 Sawyer Ln, Mechanicsburg, PA 17050Off Market
- $530,9002 bd2 ba2k sqft1715 Stroup Cir, Mechanicsburg, PA 17050Off Market
Nearby schools
GreatSchools rating
- 8/10Shaull El SchoolGrades: K-5Distance: 2.5 mi
- 8/10Mountain View Middle SchoolGrades: 6-8Distance: 2.7 mi
- 10/10Cumberland Valley High SchoolGrades: 9-12Distance: 6 mi
Schools provided by the listing agent
- Elementary: Shaull
- Middle: Mountain View
- High: Cumberland Valley
- District: Cumberland Valley
Source: Bright MLS. This data may not be complete. We recommend contacting the local school district to confirm school assignments for this home.


Get pre-qualified for a loan
At Zillow Home Loans, we can pre-qualify you in as little as 5 minutes with no impact to your credit score.An equal housing lender. NMLS #10287.
Sell for more on Zillow
Get a Zillow Showcase℠ listing at no additional cost and you could sell for .
$609,200
2% more
+$12,184
With Zillow Showcase(estimated)
$621,384
- Pennsylvania
- Cumberland County
- Mechanicsburg
- 17050
- 1720 Sawyer Ln
Nearby cities
Nearby zip codes
Other Mechanicsburg Topics
