OPEN CANCELLED! Simply Stunning! This one will take your breath away. Over 4000 sq ft of finished living space. Everything you desire is right here in this beautiful home. Main level secluded office, 1st floor laundry, and formal dining room! Your heart may skip a beat when you step into this Chef's kitchen complete with Quartz surfaces, center island, walk in pantry, double ovens, cooktop, all SS kitchen, and enormous breakfast area! Step through the sliding glass door and take a look at the exquisite 60,000 dollar Patio installation complete with outdoor kitchen! Enjoy all the seasons grilling outdoors, relaxing on the patio, looking at nothing but nature! Two story Family room is the hub of the main floor, you'll keep thinking to yourself how fabulous this floor plan is! How can this home possibly get more perfect? Oh that's simple, say hello to the finished Lower Level you may never leave! Theater Room/Snack bar area, Gorgeous full bath, and a 5th bedroom or Gym! You'll really love the impressive Recreation Room! From the custom brick installation and the fabulous lounge area, to the custom wet bar with double beverage fridge. So much detail in the finishes! 2nd level features an incredible Primary suite with gorgeous lighted tray/coffered ceiling, large WIC & spa-like bath. Generous guest bedrooms share big hall bath. The Clublands is full of activities ~ dock for fishing, walking/biking paths, clubhouse. This is a beautiful location ~ backing to open fields and at the mouth of the cul-de-sac. The finishes in the home are like no other! Come, stop by and say hello to your future over at Serenity!
Closed
$525,000
1720 Serenity Dr, Antioch, IL 60002
5beds
2,916sqft
Single Family Residence
Built in 2009
7,797 Square Feet Lot
$561,000 Zestimate®
$180/sqft
$4,015 Estimated rent
Home value
$561,000
$505,000 - $623,000
$4,015/mo
Zestimate® history
Owner options
List your home for rent
$4,015/mo
Rent Zestimate®
Find your next renter with Zillow Rental Manager. Plus, with online applications, you can quickly screen prospective tenants – for free.
$4,015/mo
Rent Zestimate®
Refinance and save
$4,101/mo
Est. payment
Refinancing to a lower rate could help reduce your monthly payments and save thousands over the life of the loan.
$4,101/mo
Est. payment
Explore your selling options
Work with a Zillow partner agent
Leverage their expertise and Zillow's premium Showcase listings to get your home seen by more buyers.
Get startedList with your own agent
Get your home in front of millions of buyers by listing it on Zillow.
Learn how to do itSell it yourself
Take full control of how buyers see your home on Zillow by listing For Sale by Owner (FSBO).
List your homeWhat's special
Generous guest bedroomsBig hall bathCenter islandPrimary suiteSpa-like bathSecluded officeWalk in pantry
Zillow last checked:
Listing updated:
Listed by:
Andrea Lee Sullivan 224-577-9004,
Keller Williams North Shore West
Bought with:
Sherri Esenberg
Berkshire Hathaway HomeServices Starck Real Estate
Source: MRED as distributed by MLS GRID,MLS#: 12342630
Facts & features
Interior
Bedrooms & bathrooms
- Bedrooms: 5
- Bathrooms: 4
- Full bathrooms: 3
- 1/2 bathrooms: 1
Rooms
- Room types: Eating Area, Office, Bedroom 5, Loft, Recreation Room, Theatre Room, Kitchen, Foyer, Pantry, Walk In Closet
Primary bedroom
- Features: Flooring (Carpet), Bathroom (Full)
- Level: Second
- Area: 306 Square Feet
- Dimensions: 18X17
Bedroom 2
- Features: Flooring (Carpet)
- Level: Second
- Area: 160 Square Feet
- Dimensions: 16X10
Bedroom 3
- Features: Flooring (Carpet)
- Level: Second
- Area: 156 Square Feet
- Dimensions: 12X13
Bedroom 4
- Features: Flooring (Carpet)
- Level: Second
- Area: 182 Square Feet
- Dimensions: 13X14
Bedroom 5
- Level: Basement
- Area: 187 Square Feet
- Dimensions: 17X11
Dining room
- Features: Flooring (Hardwood)
- Level: Main
- Area: 156 Square Feet
- Dimensions: 13X12
Eating area
- Features: Flooring (Hardwood), Window Treatments (All)
- Level: Main
- Area: 140 Square Feet
- Dimensions: 14X10
Family room
- Features: Flooring (Carpet)
- Level: Main
- Area: 308 Square Feet
- Dimensions: 22X14
Foyer
- Level: Main
- Area: 25 Square Feet
- Dimensions: 5X5
Kitchen
- Features: Kitchen (Eating Area-Breakfast Bar, Eating Area-Table Space, Island, Pantry-Walk-in, Updated Kitchen), Flooring (Hardwood)
- Level: Main
- Area: 308 Square Feet
- Dimensions: 22X14
Kitchen 2nd
- Level: Basement
- Area: 252 Square Feet
- Dimensions: 21X12
Laundry
- Features: Flooring (Ceramic Tile)
- Level: Main
- Area: 48 Square Feet
- Dimensions: 8X6
Living room
- Level: Main
- Area: 210 Square Feet
- Dimensions: 14X15
Loft
- Features: Flooring (Carpet)
- Level: Second
- Area: 198 Square Feet
- Dimensions: 11X18
Office
- Features: Flooring (Carpet), Window Treatments (All)
- Level: Main
- Area: 132 Square Feet
- Dimensions: 12X11
Pantry
- Level: Main
- Area: 30 Square Feet
- Dimensions: 5X6
Other
- Level: Basement
- Area: 273 Square Feet
- Dimensions: 21X13
Other
- Level: Basement
- Area: 330 Square Feet
- Dimensions: 15X22
Walk in closet
- Features: Flooring (Carpet)
- Level: Second
- Area: 70 Square Feet
- Dimensions: 5X14
Heating
- Natural Gas, Forced Air
Cooling
- Central Air
Appliances
- Included: Double Oven, Microwave, Dishwasher, High End Refrigerator, Washer, Dryer, Disposal, Stainless Steel Appliance(s), Wine Refrigerator, Cooktop, Oven, Humidifier
- Laundry: Main Level
Features
- Cathedral Ceiling(s), Dry Bar, Wet Bar, Walk-In Closet(s)
- Flooring: Hardwood
- Windows: Screens
- Basement: Finished,Full
Interior area
- Total structure area: 4,479
- Total interior livable area: 2,916 sqft
- Finished area below ground: 1,563
Property
Parking
- Total spaces: 2
- Parking features: Asphalt, Garage Door Opener, On Site, Garage Owned, Attached, Garage
- Attached garage spaces: 2
- Has uncovered spaces: Yes
Accessibility
- Accessibility features: No Disability Access
Features
- Stories: 2
- Patio & porch: Porch, Patio
- Exterior features: Outdoor Grill
Lot
- Size: 7,797 Square Feet
- Dimensions: 120X65X120X65
- Features: Cul-De-Sac, Nature Preserve Adjacent, Landscaped
Details
- Parcel number: 02222010570000
- Special conditions: None
- Other equipment: Ceiling Fan(s), Sump Pump
Construction
Type & style
- Home type: SingleFamily
- Architectural style: Traditional
- Property subtype: Single Family Residence
Materials
- Vinyl Siding, Brick
- Foundation: Concrete Perimeter
- Roof: Asphalt
Condition
- New construction: No
- Year built: 2009
Details
- Builder model: CARDIFF
Utilities & green energy
- Sewer: Public Sewer
- Water: Public
Community & HOA
Community
- Features: Clubhouse, Park, Lake, Curbs, Sidewalks, Street Lights, Street Paved
- Security: Security System, Carbon Monoxide Detector(s)
- Subdivision: Clublands Antioch
HOA
- Has HOA: Yes
- Services included: Clubhouse, Other
- HOA fee: $91 monthly
Location
- Region: Antioch
Financial & listing details
- Price per square foot: $180/sqft
- Tax assessed value: $385,470
- Annual tax amount: $14,671
- Date on market: 4/19/2025
- Listing terms: Conventional
- Ownership: Fee Simple w/ HO Assn.
Price history
| Date | Event | Price |
|---|---|---|
| 5/27/2025 | Sold | $525,000+6.1%$180/sqft |
Source:  MRED as distributed by MLS GRID #12342630 Report a problem MRED as distributed by MLS GRID #12342630 Report a problem | ||
| 4/26/2025 | Contingent | $495,000$170/sqft |
Source: MRED as distributed by MLS GRID #12342630 Report a problem | ||
| 4/19/2025 | Listed for sale | $495,000$170/sqft |
Source: MRED as distributed by MLS GRID #12342630 Report a problem | ||
| 4/19/2025 | Listing removed | $495,000$170/sqft |
Source: MRED as distributed by MLS GRID #12329599 Report a problem | ||
| 4/8/2025 | Contingent | $495,000$170/sqft |
Source: MRED as distributed by MLS GRID #12329599 Report a problem | ||
| 4/6/2025 | Listing removed | $4,200$1/sqft |
Source: Zillow Rentals Report a problem | ||
| 4/4/2025 | Listed for sale | $495,000+67.8%$170/sqft |
Source: MRED as distributed by MLS GRID #12329599 Report a problem | ||
| 3/14/2025 | Price change | $4,200-5.6%$1/sqft |
Source: Zillow Rentals Report a problem | ||
| 3/9/2025 | Listed for rent | $4,450$2/sqft |
Source: Zillow Rentals Report a problem | ||
| 7/7/2018 | Listing removed | $295,000$101/sqft |
Source: @properties #09860550 Report a problem | ||
| 2/23/2018 | Listed for sale | $295,000+13.5%$101/sqft |
Source: @properties #09860550 Report a problem | ||
| 9/22/2009 | Sold | $260,000-5.5%$89/sqft |
Source: MRED as distributed by MLS GRID #07211552 Report a problem | ||
| 7/11/2009 | Price change | $275,000-3.5%$94/sqft |
Source: Baird & Warner - Lake County #07211552 Report a problem | ||
| 6/6/2009 | Price change | $284,900-4.7%$98/sqft |
Source: Baird & Warner - Lake County #07211552 Report a problem | ||
| 5/17/2009 | Price change | $299,000-11.3%$103/sqft |
Source: Baird & Warner - Lake County #07211552 Report a problem | ||
| 3/20/2009 | Price change | $337,000+28.2%$116/sqft |
Source: Baird & Warner #06877410 Report a problem | ||
| 7/31/2008 | Listed for sale | $262,900$90/sqft |
Source: Baird & Warner #06877410 Report a problem | ||
Public tax history
| Year | Property taxes | Tax assessment |
|---|---|---|
| 2024 | $15,141 +3.2% | $138,768 +8% |
| 2023 | $14,671 +0.4% | $128,477 +11.7% |
| 2022 | $14,612 +5.8% | $115,041 +2.4% |
| 2021 | $13,805 +1.6% | $112,346 +10.2% |
| 2020 | $13,589 -1.4% | $101,935 +4.6% |
| 2019 | $13,780 +17.7% | $97,480 +18.3% |
| 2018 | $11,706 | $82,397 +5.1% |
| 2017 | $11,706 +26.2% | $78,429 +3.6% |
| 2016 | $9,277 +4.1% | $75,689 +2.6% |
| 2015 | $8,911 +0.1% | $73,763 +0.6% |
| 2014 | $8,903 +0.6% | $73,326 -4.4% |
| 2012 | $8,848 +3.8% | $76,688 -11% |
| 2011 | $8,521 +12.3% | $86,139 -0.6% |
| 2010 | $7,585 +9.4% | $86,658 -7% |
| 2009 | $6,934 +5258.6% | $93,163 +5492% |
| 2008 | $129 +9.1% | $1,666 +3.6% |
| 2006 | $119 | $1,608 |
Find assessor info on the county website
Neighborhood: 60002
Nearby homes
- $479,5004 bd2 ba2.8k sqft1726 Serenity Ct, Antioch, IL 60002Off Market
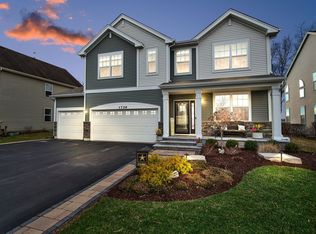
- $465,0004 bd3 ba2.8k sqft1726 Serenity Dr, Antioch, IL 60002Sold
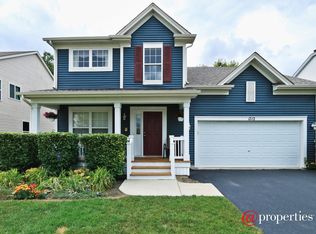
- $382,0003 bd3 ba1.5k sqft1712 Serenity Dr, Antioch, IL 60002Off Market
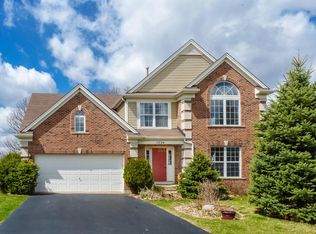
- $364,6003 bd3 ba2.2k sqft1734 Serenity Ct, Antioch, IL 60002Off Market
- $396,0004 bd3 ba2.5k sqft1706 Serenity Dr, Antioch, IL 60002Sold
- $443,4004 bd2 ba2.8k sqft1696 Serenity Dr, Antioch, IL 60002Off Market
- $463,1004 bd2 ba2.8k sqft1715 Serenity Dr, Antioch, IL 60002Off Market
- $428,7004 bd2 ba2.8k sqft1738 Serenity Ct, Antioch, IL 60002Off Market
Nearby schools
GreatSchools rating
- 8/10Oakland Elementary SchoolGrades: K-5Distance: 1.1 mi
- 7/10Antioch Upper Grade SchoolGrades: 6-8Distance: 3.5 mi
- 9/10Antioch Community High SchoolGrades: 9-12Distance: 2.3 mi
Schools provided by the listing agent
- Elementary: Hillcrest Elementary School
- Middle: Antioch Upper Grade School
- High: Antioch Community High School
- District: 34
Source: MRED as distributed by MLS GRID. This data may not be complete. We recommend contacting the local school district to confirm school assignments for this home.
Get a cash offer in 3 minutes
Find out how much your home could sell for in as little as 3 minutes with a no-obligation cash offer.
Estimated market value
$561,000
Get a cash offer in 3 minutes
Find out how much your home could sell for in as little as 3 minutes with a no-obligation cash offer.
Estimated market value
$561,000
- Illinois
- Lake County
- Antioch
- 60002
- 1720 Serenity Dr
Nearby cities
Nearby zip codes
Other Antioch Topics
