Skip main navigation
Sold for $189,000
  • $189,000

    1720 Shelby Dr, Springfield, OH 45504

    4beds
    1,411sqft
    Single Family Residence
    Built in 1955
    7,440.05 Square Feet Lot
    $190,700 Zestimate®
    $134/sqft
    $1,810 Estimated rent

    Home value

    $190,700

    $143,000 - $254,000

    $1,810/mo

    Zestimate® history
    Loading
    Loading...

    Owner options

    List your home for rent

    $1,810/mo

    Rent Zestimate®

    Find your next renter with Zillow Rental Manager. Plus, with online applications, you can quickly screen prospective tenants – for free.

    Learn more

    $1,810/mo

    Rent Zestimate®

    Refinance and save

    $1,277/mo

    Est. payment

    Refinancing to a lower rate could help reduce your monthly payments and save thousands over the life of the loan.

    See today's rates

    $1,277/mo

    Est. payment

    Explore your selling options

    Work with a Zillow partner agent

    Leverage their expertise and Zillow's premium Showcase listings to get your home seen by more buyers.

    Get started

    List with your own agent

    Get your home in front of millions of buyers by listing it on Zillow.

    Learn how to do it

    Sell it yourself

    Take full control of how buyers see your home on Zillow by listing For Sale by Owner (FSBO).

    List your home

    What's special

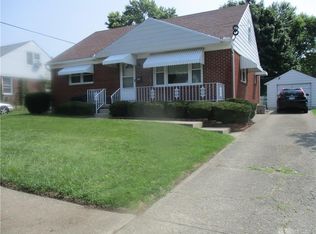
    Welcome to this beautifully updated 1.5-story brick home that shows like a model and is completely move-in ready upon closing. From the moment you arrive, the outstanding curb appeal sets the tone for the quality and care found throughout. Offering 1,411 square feet of well-designed living space, this home combines charm, comfort, and convenience in a location close to everything. Step inside to find an oversized living room flooded with natural light from the large West-facing window, creating a warm and inviting atmosphere. The living room flows seamlessly into the eat-in kitchen, where you'll find updated cabinetry, sleek granite countertops, and brand-new stainless-steel appliances, including a range, microwave, dishwasher, and side-by-side refrigerator. With 4 total bedrooms, the home provides flexible living options. Two bedrooms and a fully renovated bathroom complete with a new vanity, toilet, and tub/shower are located on the main level. Upstairs, you'll find two additional bedrooms and a brand-new half bath, offering added convenience for family or guests. The full basement provides ample space for storage or could easily be transformed into a rec room, home gym, or additional living area. Freshly painted throughout and featuring all-new flooring and interior doors, this home is turnkey and ready for its next owner. Outside, enjoy the covered back porch, a fully fenced backyard, an oversized one-car detached garage, and a separate storage shed ideal for outdoor tools and equipment. Located just minutes from US Hwy 68, I-70, and the Bechtle Avenue corridor, this home offers easy access to shopping, dining, and more.

    Zillow last checked:

    Listing updated:

    Listed by:

    V Patrick Hamilton (937)652-1100,

    RE/MAX Alliance Realty

    Bought with:

    Test Member

    Test Office

    Source: DABR MLS,MLS#: 939963MLS LogoOriginating MLS: Dayton Area Board of REALTORS

    Facts & features

    Interior

    Bedrooms & bathrooms
    • Bedrooms: 4
    • Bathrooms: 2
    • Full bathrooms: 1
    • 1/2 bathrooms: 1
    • Main level bathrooms: 1
    Bedroom
    • Level: Main
    • Dimensions: 13 x 13
    Bedroom
    • Level: Main
    • Dimensions: 13 x 10
    Bedroom
    • Level: Second
    • Dimensions: 16 x 12
    Bedroom
    • Level: Second
    • Dimensions: 13 x 12
    Kitchen
    • Level: Main
    • Dimensions: 16 x 13
    Living room
    • Level: Main
    • Dimensions: 20 x 13
    Heating
    • Forced Air, Natural Gas
    Cooling
    • Central Air
    Appliances
    • Included: Dishwasher, Microwave, Range, Refrigerator
    Features
    • Basement: Full,Unfinished
    Interior area
    • Total structure area: 1,411
    • Total interior livable area: 1,411 sqft

    Property

    Parking
    • Total spaces: 1
    • Parking features: Detached, Garage, One Car Garage
    • Garage spaces: 1
    Features
    • Levels: One and One Half
    • Patio & porch: Porch
    • Exterior features: Fence, Porch, Storage
    Lot
    • Size: 7,440 sqft
    • Dimensions: 60 x 124
    Details
    • Additional structures: Shed(s)
    • Parcel number: 3400600006307014
    • Zoning: Residential
    • Zoning description: Residential

    Construction

    Type & style
    • Home type: SingleFamily
    • Property subtype: Single Family Residence
    Materials
    • Brick
    Condition
    • Year built: 1955

    Utilities & green energy

    • Water: Public
    • Utilities for property: Natural Gas Available, Sewer Available, Water Available

    Community & neighborhood

    Location
    • Region: Springfield
    • Subdivision: Harding Heights Add

    Other

    Other facts
    • Listing terms: Conventional,FHA,VA Loan

    Price history

    DateEventPrice
    9/3/2025Sold$189,000-14.1%$134/sqft
    Source: DABR MLS #939963 Report a problem
    8/12/2025Pending sale$219,900$156/sqft
    Source: DABR MLS #939963 Report a problem
    8/11/2025Listed for sale$219,900$156/sqft
    Source: DABR MLS #939963 Report a problem
    8/2/2025Pending sale$219,900$156/sqft
    Source: DABR MLS #939963 Report a problem
    8/2/2025Contingent$219,900$156/sqft
    Source: WRIST #1040314 Report a problem
    7/27/2025Listed for sale$219,900+90.9%$156/sqft
    Source: WRIST #1040314 Report a problem
    4/17/2025Sold$115,200$82/sqft
    Source: Public Record Report a problem

    Public tax history

    YearProperty taxesTax assessment
    2024$1,945 +2.7%$39,320
    2023$1,895 -2.4%$39,320
    2022$1,941 +19.8%$39,320 +29.7%
    2021$1,621 -0.2%$30,310
    2020$1,624 -0.2%$30,310
    2019$1,628 +7.7%$30,310 +12.1%
    2018$1,512 $27,040 -9.1%
    2017$1,512 -0.1%$29,747
    2016$1,513 -5.2%$29,747 +8.3%
    2015$1,597 $27,469
    2014$1,597 +1.5%$27,469
    2013$1,573 -3.3%$27,469 -8.9%
    2012$1,626 -2%$30,139
    2011$1,659 +4.7%$30,139
    2010$1,585 +1%$30,139 -5%
    2009$1,570 +3%$31,724
    2008$1,525 +1.3%$31,724
    2007$1,505 -14.7%$31,724 -8.2%
    2006$1,763 +17.7%$34,549
    2005$1,498 -44.1%$34,549 0%
    2004$2,677 +6.1%$34,550 +8%
    2003$2,522 -0.2%$31,990
    2002$2,527 +19.6%$31,990 +18.2%
    2000$2,113 $27,060

    Find assessor info on the county website

    Neighborhood: 45504

    Nearby schools

    GreatSchools rating
    Schools provided by the listing agent
    • District: Springfield

    Source: DABR MLS. This data may not be complete. We recommend contacting the local school district to confirm school assignments for this home.

    Get a cash offer in 3 minutes
    Find out how much your home could sell for in as little as 3 minutes with a no-obligation cash offer.
    Estimated market value
    $190,700
    Get a cash offer in 3 minutes
    Find out how much your home could sell for in as little as 3 minutes with a no-obligation cash offer.
    Estimated market value
    $190,700