Skip main navigation
Contingent
  • $355,000

    1720 Sienna Ct, Wheeling, IL 60090

    2beds
    1,707sqft
    : 
    Loading
    Get pre-qualified
    Townhouse, Single Family Residence
    Built in 2001
    -- sqft lot
    $-- Zestimate®
    $208/sqft
    $585/mo HOA

    What's special

    Second spacious bedroomPrivate-entry end-unit townhomeGenerous storageSoaring vaulted ceilings
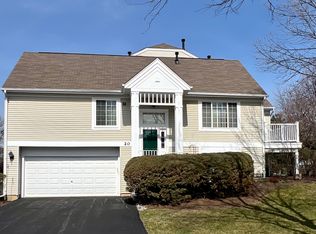
    Nestled in a premier location within Sienna subdivision, this private-entry end-unit townhome sits away from traffic and faces east, filling every morning with beautiful natural light. This is a home that delivers layout, style, and flexibility in one smart package. Step inside to warm oak hardwood stairs and railings that set an elevated yet unfussy tone. Windows on three sides flood the home with natural light throughout the day, while soaring vaulted ceilings and a gas log fireplace anchor the great room with warmth and character. The open-concept flow makes entertaining and everyday life equally effortless. The kitchen pairs honey oak cabinetry with a practical L-shaped layout, generous storage, and a pass-through counter that opens directly to the dining room. Just beyond, a private balcony with no-maintenance decking makes outdoor living a daily ritual. The primary suite impresses with its own vaulted ceiling, walk-in closet, and ceiling fan. A second spacious bedroom and a versatile loft is ready to serve as a home office, creative studio, or future third bedroom. The finished English basement adds a second gas log fireplace, ground-level windows, and flexible space ideal for movie nights, a home gym, or a guest retreat. Three full bathrooms serve the home with ease. Enjoy the exceptional location, with a 5-minute drive to the Prospect Heights Metra station for an easy downtown commute, convenient access to Avalon-Sienna Park trails, playground, and the Prospect Heights bike path, and a short drive to the shopping and dining along the Palatine Road corridor. Recent updates include a 2025 GE washer and dryer, Luxury Vinyl flooring (2020), neutral carpeting in bedrooms and family room (2020), Carrier Furnace (2020), water heater (2021), LiftMaster garage door opener (2021), and a roof replaced by the association in 2023. The HOA covers lawn care, snow removal, and exterior maintenance, leaving you free to simply enjoy your home. Do not miss your opportunity to buy!
    --
    on Zillow
    |
    1,076
    views
    |
    40
    saves
    |

    Likely to sell faster than

    Zillow last checked:

    Listed by:

    Julia Hart 847-971-8592,

    Baird & Warner

    Source: MRED as distributed by MLS GRID,MLS#: 12688042MLS Logo

      Facts & features

      Interior

      Bedrooms & bathrooms
      • Bedrooms: 2
      • Bathrooms: 3
      • Full bathrooms: 3
      Rooms
      • Room types: Balcony/Porch/Lanai, Loft
      Primary bedroom
      • Features: Flooring (Carpet), Window Treatments (Blinds), Bathroom (Full)
      • Level: Main
      • Area: 176 Square Feet
      • Dimensions: 16X11
      Bedroom 2
      • Features: Flooring (Carpet), Window Treatments (Blinds)
      • Level: Main
      • Area: 120 Square Feet
      • Dimensions: 12X10
      Balcony porch lanai
      • Level: Main
      • Area: 120 Square Feet
      • Dimensions: 12X10
      Dining room
      • Features: Flooring (Luxury Vinyl), Window Treatments (Blinds)
      • Level: Main
      • Area: 120 Square Feet
      • Dimensions: 12X10
      Family room
      • Features: Flooring (Carpet), Window Treatments (Blinds)
      • Level: Lower
      • Area: 483 Square Feet
      • Dimensions: 23X21
      Kitchen
      • Features: Kitchen (Eating Area-Table Space), Flooring (Ceramic Tile)
      • Level: Main
      • Area: 117 Square Feet
      • Dimensions: 13X9
      Laundry
      • Features: Flooring (Ceramic Tile)
      • Level: Lower
      • Area: 70 Square Feet
      • Dimensions: 10X7
      Living room
      • Features: Flooring (Luxury Vinyl), Window Treatments (Blinds)
      • Level: Main
      • Area: 180 Square Feet
      • Dimensions: 15X12
      Loft
      • Features: Flooring (Luxury Vinyl), Window Treatments (Blinds)
      • Level: Main
      • Area: 108 Square Feet
      • Dimensions: 12X9
      Heating
      • Natural Gas, Forced Air
      Cooling
      • Central Air
      Appliances
      • Included: Range, Microwave, Dishwasher, Refrigerator, Washer, Dryer, Humidifier, Gas Water Heater
      • Laundry: Washer Hookup, Gas Dryer Hookup, In Unit
      Features
      • Vaulted Ceiling(s), Walk-In Closet(s)
      • Flooring: Laminate
      • Basement: Finished,Daylight,Full
      • Number of fireplaces: 2
      • Fireplace features: Attached Fireplace Doors/Screen, Gas Log, Heatilator, Family Room, Living Room
      Interior area
      • Total structure area: 1,707
      • Total interior livable area: 1,707 sqft
      Video & virtual tour

      Property

      Parking
      • Total spaces: 2
      • Parking features: Asphalt, Garage Door Opener, Yes, Garage Owned, Attached, Garage
      • Attached garage spaces: 2
      • Has uncovered spaces: Yes
      Accessibility
      • Accessibility features: No Disability Access
      Features
      • Exterior features: Balcony
      Details
      • Additional structures: None
      • Parcel number: 03231020111043
      • Special conditions: None
      • Other equipment: TV-Cable, Ceiling Fan(s)

      Construction

      Type & style
      • Home type: Townhouse
      • Property subtype: Townhouse, Single Family Residence
      Materials
      • Vinyl Siding
      • Foundation: Concrete Perimeter
      • Roof: Asphalt
      Condition
      • New construction: No
      • Year built: 2001
      Details
      • Builder model: Raised Ranch

      Utilities & green energy

      • Electric: Circuit Breakers, 100 Amp Service
      • Sewer: Public Sewer
      • Water: Lake Michigan, Public

      Community & HOA

      Community
      • Security: Fire Sprinkler System, Carbon Monoxide Detector(s)
      • Subdivision: Sienna
      HOA
      • Has HOA: Yes
      • Services included: Insurance, Exterior Maintenance, Lawn Care, Snow Removal
      • HOA fee: $585 monthly
      Location
      • Region: Wheeling

      Financial & listing details

      • Price per square foot: $208/sqft
      • Tax assessed value: $284,240
      • Annual tax amount: $8,786
      • Ownership: Condo

        Estimated market value

        Not available

        Estimated sales range

        Not available

        Not available

        Price history

        DateEventPrice
        6/25/2026Listing removed$365,000$214/sqft
        Source: MRED as distributed by MLS GRID #12609539 Report a problem
        5/12/2026Listed for sale$365,000+50.8%$214/sqft
        Source: MRED as distributed by MLS GRID #12609539 Report a problem
        2/26/2020Sold$242,000-7.6%$142/sqft
        Source: MRED as distributed by MLS GRID #10474316 Report a problem
        1/30/2020Pending sale$262,000$153/sqft
        Source: Keller Williams Premiere Properties #10474316 Report a problem
        12/13/2019Price change$262,000-1.9%$153/sqft
        Source: Keller Williams Premiere Properties #10474316 Report a problem
        10/21/2019Price change$267,000-2.9%$156/sqft
        Source: Keller Williams Premiere Properties #10474316 Report a problem
        9/19/2019Price change$275,000-4.5%$161/sqft
        Source: Keller Williams Premiere Properties #10474316 Report a problem
        9/3/2019Price change$288,000-3%$169/sqft
        Source: Keller Williams Premiere Properties #10474316 Report a problem
        8/5/2019Listed for sale$297,000+99.5%$174/sqft
        Source: Keller Williams Premiere Properties #10474316 Report a problem
        10/17/1997Sold$148,866$87/sqft
        Source: Public Record Report a problem

        Public tax history

        YearProperty taxesTax assessment
        2024-- $28,424
        2023$8,471 +5.3%$28,424
        2022$8,044 +0.5%$28,424 +14.7%
        2021$8,002 +66.5%$24,776
        2020$4,805 -0.5%$24,776 -10.7%
        2019$4,828 -10.3%$27,751 +33.2%
        2018$5,382 +1.4%$20,840
        2017$5,307 -4.5%$20,840
        2016$5,557 +11.2%$20,840 +13.1%
        2015$4,996 -6.7%$18,427 -6.6%
        2014$5,354 +8.8%$19,726
        2013$4,922 +13.2%$19,726 +4.9%
        2012$4,348 -17.6%$18,801 -14%
        2011$5,276 -5.2%$21,853 -4.8%
        2010$5,563 -6.5%$22,953 -13.4%
        2009$5,949 -1.9%$26,505 -17.1%
        2008$6,065 +5.9%$31,966
        2007$5,727 +4.4%$31,966 +15.7%
        2006$5,487 +0.5%$27,636
        2005$5,462 +40.3%$27,636
        2004$3,893 +3.6%$27,636 +36.2%
        2003$3,757 +5.3%$20,293
        2002$3,567 +4.9%$20,293
        2001$3,400 $20,293 +1%
        2000-- $20,089

        Find assessor info on the county website

        Monthly payment

        Est. payment

        Payment breakdown

        Explore the cost of this home by adjusting the details. Changes won't be saved.
        All calculations are estimates and provided by Zillow, Inc. for informational purposes only. Actual amounts may vary.
        HOA fees may include property taxes on listings classified as Co-Ops. Contact the listing agent and/or owner for fee details.
        Mortgage interest rates are dependent on a number of factors, including credit score, down payment, and repayment length. Interest rate data provided by Zillow Group Marketplace, Inc. as of 1/1/1970 from various mortgage lenders with which we have lead or other similar arrangements; the Estimated Payment is an average of those rates.
        See how much you could borrow to make a competitive offer.

        Climate risks

        Neighborhood: 60090

        Getting around

        24 / 100
        Car-Dependent
        23 / 100
        Minimal Transit
        64 / 100
        Bikeable

        Nearby schools

        GreatSchools rating
        Schools provided by the listing agent
        • Elementary: Robert Frost Elementary School
        • Middle: Oliver W Holmes Middle School
        • High: Wheeling High School
        • District: 21

        Source: MRED as distributed by MLS GRID. This data may not be complete. We recommend contacting the local school district to confirm school assignments for this home.

        A local agent can set up tours, give advice and negotiate with sellers.

        Browse local experts

        Similar homes

        Skip to the end of the carouselSkip to the beginning of the carousel