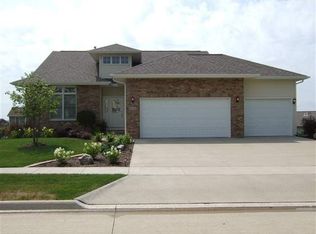
Accepted contract but willing to show for backup. Where else can you find this much space, quality and convenience in a premier North Liberty neighborhood like this? Five bedrooms. 3.5 baths. 2,798 finished square feet and a floor plan that puts space exactly where you need it. Set in the storybook Cedar Springs neighborhood, this home adjacent to an elementary school and close to a bike path, fishing pond and trail system. It’s the kind of place you may remember visiting as a kid: room to gather, a big, flat backyard and a front porch ready for every season.Inside, the layout is unmatched. An extra-large mudroom with built-in storage keeps coats, boots and gear contained. The kitchen features granite countertops, a planning desk and a pantry that connects directly to the dining room. A nearby half bath makes hosting easy, while the deck extends the gathering space outdoors. The details have already been updated, including newer LVP flooring and lighting chosen for today’s style. Solid wood doors, white trim and generous storage is just icing on the cake. Upstairs, the primary suite includes a tray ceiling, bathrooms have double vanities with useful storage and multiple full-size closets. The garage offers even more space for bikes, toys and hobbies. Lower level features 9 foot ceilings and storage in multiple areas.
Pending
$549,900
1720 Silver Maple Trl, North Liberty, IA 52317
5beds
2,798sqft
Single Family Residence, Residential
Built in 2008
0.32 Acres Lot
$543,400 Zestimate®
$197/sqft
$10/mo HOA
What's special
Solid wood doorsWhite trimStorage in multiple areasNewer lvp flooringBig flat backyardFive bedroomsKitchen features granite countertops
- 48 days
- 361
- 8
Likely to sell faster than
Zillow last checked:
Listing updated:
Listed by:
Ashley Bermel 319-855-0248,
Urban Acres Real Estate
Source: Iowa City Area AOR,MLS#: 202604656
Facts & features
Interior
Bedrooms & bathrooms
- Bedrooms: 5
- Bathrooms: 4
- Full bathrooms: 3
- 1/2 bathrooms: 1
Rooms
- Room types: Primary Bath
Heating
- Natural Gas, Forced Air
Cooling
- Ceiling Fan(s), Central Air
Appliances
- Included: Dishwasher, Double Oven, Dryer, Plumbed For Ice Maker, Microwave, Range Or Oven, Refrigerator, Washer
- Laundry: Upper Level, Laundry Room
Features
- High Ceilings, Entrance Foyer, Kitchen Island, Pantry
- Flooring: Carpet, Tile
- Basement: Full,Concrete,Finished
- Number of fireplaces: 1
- Fireplace features: Gas, Living Room
Interior area
- Total structure area: 2,798
- Total interior livable area: 2,798 sqft
- Finished area above ground: 1,958
- Finished area below ground: 840
Property
Parking
- Total spaces: 3
- Parking features: Garage - Attached
- Has attached garage: Yes
Features
- Levels: Two
- Stories: 2
- Patio & porch: Deck, Front Porch
Lot
- Size: 0.32 Acres
- Dimensions: 104 x 132
- Features: Less Than Half Acre, Level
Details
- Parcel number: 0706330005
- Zoning: Residential
- Special conditions: Standard
Construction
Type & style
- Home type: SingleFamily
- Property subtype: Single Family Residence, Residential
Materials
- Vinyl, Composit, Frame
Condition
- Year built: 2008
Utilities & green energy
- Sewer: Public Sewer
- Water: Public
Community & HOA
Community
- Features: Sidewalks, Near Shopping, Close To School
- Security: Smoke Detector(s)
- Subdivision: Cedar Springs
HOA
- Has HOA: Yes
- HOA fee: $125 annually
Location
- Region: North Liberty
Financial & listing details
- Price per square foot: $197/sqft
- Tax assessed value: $489,700
- Annual tax amount: $7,702
- Date on market: 7/24/2026
- Listing terms: Cash,Conventional
Estimated market value
$543,400
$516,000 - $571,000
$3,280/mo
Price history
| Date | Event | Price |
|---|---|---|
| 8/17/2026 | Pending sale | $549,900$197/sqft |
Source: | ||
| 7/24/2026 | Listed for sale | $549,900+999.8%$197/sqft |
Source: | ||
| 4/2/2008 | Sold | $50,000$18/sqft |
Source: Public Record Report a problem | ||
Public tax history
| Year | Property taxes | Tax assessment |
|---|---|---|
| 2025 | $7,702 +2.2% | $489,700 +9.3% |
| 2024 | $7,537 +0.8% | $447,900 |
| 2023 | $7,474 +5.5% | $447,900 +16.3% |
| 2022 | $7,086 -0.5% | $385,200 |
| 2021 | $7,124 +3.5% | $385,200 +4.3% |
| 2020 | $6,880 +5.7% | $369,300 |
| 2019 | $6,510 | $369,300 +9.4% |
| 2018 | $6,510 +1.9% | $337,600 |
| 2017 | $6,388 -1.3% | $337,600 -0.9% |
| 2016 | $6,472 +2.7% | $340,600 |
| 2015 | $6,300 +7.3% | $340,600 +11.8% |
| 2014 | $5,870 | $304,600 +2.4% |
| 2012 | -- | $297,520 |
| 2011 | -- | $297,520 +2.7% |
| 2009 | -- | $289,700 +113955.1% |
| 2008 | -- | $254 |
Find assessor info on the county website
Monthly payment
Est. payment
Payment breakdown
Explore the cost of this home by adjusting the details. Changes won't be saved.Climate risks
Neighborhood: 52317
Nearby schools
Schools provided by the listing agent
- Elementary: GrantNorthLiberty
- Middle: NorthCentral
- High: LibertyHighSchool
Source: Iowa City Area AOR. This data may not be complete. We recommend contacting the local school district to confirm school assignments for this home.