This beautiful Bloomfield Hills home offers approximately 3,350 sq ft of cozy living space, featuring 4 bedrooms, 3.1 bathrooms and 1,600 sq ft finished basement. This house offers plenty of quality features: Pella windows, hardwood floors(on the first level), a granite kitchen with renovated cabinets and newer appliances, formal dining room, library, a large family room with a fireplace, cathedral ceiling, and lots of natural light; a spacious primary suite offers plenty of room to relax with a en-suite bath and a generous walk-in closet space; three additional bedrooms offer flexibility for family or guests; the convenient first-floor laundry and attached 3-car garage adds to the homes functionality by providing plenty of room for vehicles and storage; the finished lower level extends the home space with an open floor plan perfect for entertainment: a 2nd kitchen and full bathroom comfortable for hosting or multi-generational living; waiting outside is the newer composite deck with a motorized, retractible awning overlooking the backyard, and the newly installed generator provides peace of mind of having an uninterrupted electric service. In addition, the the house is conveniently located near I-75, M-59 for commuting and is close to Bowers Farm, Riverside Park, and Clinton River Trail, offering plenty of recreational opportunities.
Sold for $659,900
$659,900
1720 Squirrel Valley Dr, Bloomfield Hills, MI 48304
4beds
4,931sqft
Single Family Residence
Built in 1991
0.37 Acres Lot
$677,200 Zestimate®
$134/sqft
$5,322 Estimated rent
Home value
$677,200
$637,000 - $725,000
$5,322/mo
Zestimate® history
Owner options
List your home for rent
$5,322/mo
Rent Zestimate®
Find your next renter with Zillow Rental Manager. Plus, with online applications, you can quickly screen prospective tenants – for free.
$5,322/mo
Rent Zestimate®
Refinance and save
$4,554/mo
Est. payment
Refinancing to a lower rate could help reduce your monthly payments and save thousands over the life of the loan.
$4,554/mo
Est. payment
Explore your selling options
Work with a Zillow partner agent
Leverage their expertise and Zillow's premium Showcase listings to get your home seen by more buyers.
Get startedList with your own agent
Get your home in front of millions of buyers by listing it on Zillow.
Learn how to do itSell it yourself
Take full control of how buyers see your home on Zillow by listing For Sale by Owner (FSBO).
List your homeWhat's special
Finished basementEn-suite bathOpen floor planHardwood floorsNewer composite deckWalk-in closetCathedral ceiling
Zillow last checked:
Listing updated:
Listed by:
Michael Stach 248-252-2092,
White Eagle Realty, LLC
Bought with:
Mark Kattula, 6501381967
@properties Christie's Int'l R.E. Birmingham
Source: Realcomp II,MLS#: 20251024006
Facts & features
Interior
Bedrooms & bathrooms
- Bedrooms: 4
- Bathrooms: 4
- Full bathrooms: 3
- 1/2 bathrooms: 1
Primary bedroom
- Level: Second
- Area: 252
- Dimensions: 18 X 14
Bedroom
- Level: Second
- Area: 169
- Dimensions: 13 X 13
Bedroom
- Level: Second
- Area: 156
- Dimensions: 13 X 12
Bedroom
- Level: Second
- Area: 144
- Dimensions: 12 X 12
Primary bathroom
- Level: Second
Other
- Level: Second
Other
- Level: Basement
Other
- Level: Entry
Dining room
- Level: Entry
- Area: 196
- Dimensions: 14 X 14
Family room
- Level: Entry
- Area: 357
- Dimensions: 21 X 17
Great room
- Level: Basement
- Area: 500
- Dimensions: 20 X 25
Kitchen
- Level: Entry
- Area: 260
- Dimensions: 20 X 13
Other
- Level: Basement
- Area: 240
- Dimensions: 15 X 16
Laundry
- Level: Entry
- Area: 30
- Dimensions: 6 X 5
Library
- Level: Entry
- Area: 144
- Dimensions: 12 X 12
Living room
- Level: Entry
- Area: 224
- Dimensions: 16 X 14
Mud room
- Level: Entry
- Area: 30
- Dimensions: 6 X 5
Heating
- Forced Air, Natural Gas
Cooling
- Central Air
Appliances
- Included: Dishwasher, Disposal, Double Oven, Dryer, Free Standing Electric Oven, Free Standing Refrigerator, Gas Cooktop, Washer
- Laundry: Laundry Room
Features
- Basement: Finished,Full
- Has fireplace: Yes
- Fireplace features: Family Room, Gas
Interior area
- Total interior livable area: 4,931 sqft
- Finished area above ground: 3,331
- Finished area below ground: 1,600
Property
Parking
- Total spaces: 3
- Parking features: Three Car Garage, Attached, Electricityin Garage, Garage Door Opener, Garage Faces Side
- Garage spaces: 3
Features
- Levels: Two
- Stories: 2
- Entry location: GroundLevel
- Patio & porch: Deck, Patio
- Pool features: None
Lot
- Size: 0.37 Acres
- Dimensions: 100 x 160
- Features: Level, Sprinklers
Details
- Parcel number: 1901103002
- Special conditions: Short Sale No,Standard
Construction
Type & style
- Home type: SingleFamily
- Architectural style: Colonial
- Property subtype: Single Family Residence
Materials
- Brick
- Foundation: Basement, Poured, Sealed Foundation, Sump Pump
- Roof: Asphalt
Condition
- New construction: No
- Year built: 1991
Utilities & green energy
- Electric: Generator
- Sewer: Public Sewer
- Water: Other
Community & HOA
Community
- Subdivision: BLOOMFIELD NORTH ESTATES
HOA
- Has HOA: Yes
- HOA fee: $250 annually
- HOA phone: 248-672-9219
Location
- Region: Bloomfield Hills
Financial & listing details
- Price per square foot: $134/sqft
- Tax assessed value: $192,430
- Annual tax amount: $7,120
- Date on market: 8/5/2025
- Cumulative days on market: 7 days
- Listing agreement: Exclusive Right To Sell
- Listing terms: Cash,Conventional
Price history
| Date | Event | Price |
|---|---|---|
| 9/2/2025 | Sold | $659,900$134/sqft |
Source:  Realcomp II #20251024006 Report a problem Realcomp II #20251024006 Report a problem | ||
| 8/20/2025 | Pending sale | $659,900$134/sqft |
Source: Realcomp II #20251024006 Report a problem | ||
| 8/6/2025 | Listed for sale | $659,900$134/sqft |
Source: Realcomp II #20251024006 Report a problem | ||
Public tax history
| Year | Property taxes | Tax assessment |
|---|---|---|
| 2025 | $7,120 +4.8% | $268,540 |
| 2024 | $6,791 +6.5% | $268,540 +11.1% |
| 2023 | $6,376 +2.5% | $241,700 +9% |
| 2022 | $6,220 +0.7% | $221,790 +4.1% |
| 2021 | $6,176 | $212,980 +4.1% |
| 2020 | -- | $204,650 +0.2% |
| 2019 | $6,098 +4% | $204,320 +1.4% |
| 2018 | $5,862 | $201,580 +3.1% |
| 2017 | -- | $195,490 +9.4% |
| 2016 | -- | $178,630 +12.9% |
| 2015 | -- | $158,180 -3% |
| 2014 | -- | $163,140 +14.7% |
| 2011 | -- | $142,220 -13.7% |
| 2010 | $6,225 -5.5% | $164,740 -10.5% |
| 2009 | $6,585 +146% | $183,970 -50.9% |
| 2005 | $2,677 | $374,580 +109.3% |
| 2003 | -- | $179,000 -9.1% |
| 2002 | -- | $196,820 +42.2% |
| 2001 | $4,438 +9% | $138,420 +4.3% |
| 2000 | $4,072 | $132,660 |
Find assessor info on the county website
Neighborhood: 48304
Nearby homes
- $425,0004 bd3 ba3.6k sqft1049 Home Ln, Bloomfield Hills, MI 48304Sold
- $607,0004 bd2 ba3.1k sqft1786 Hickory Bark Ln, Bloomfield Hills, MI 48304Off Market
- $--4 bd3 ba3.3k sqft1043 N Home Ln, Bloomfield Hills, MI 48304Off Market
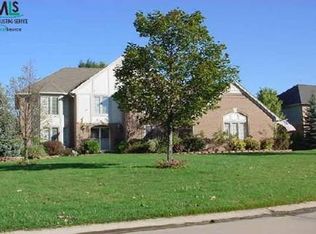
- $657,2004 bd3 ba3.4k sqft1778 Hickory Bark Ln, Bloomfield Hills, MI 48304Off Market
- $695,1004 bd2 ba3.3k sqft1043 Home Ln, Bloomfield Hills, MI 48304Off Market
- $647,1004 bd3 ba2.9k sqft1042 Home Ln, Bloomfield Hills, MI 48304Off Market
- $715,0004 bd4 ba3.5k sqft1048 Home Ln, Bloomfield Hills, MI 48304Sold
- $700,4004 bd5 ba3.2k sqft1790 Hickory Bark Ln, Bloomfield Hills, MI 48304Off Market
Nearby schools
GreatSchools rating
- 5/10R. Grant Graham Elementary SchoolGrades: K-5Distance: 1 mi
- 5/10Avondale Middle SchoolGrades: 6-8Distance: 3.5 mi
- 6/10Avondale High SchoolGrades: 9-12Distance: 0.9 mi
Get a cash offer in 3 minutes
Find out how much your home could sell for in as little as 3 minutes with a no-obligation cash offer.
Estimated market value
$677,200
Get a cash offer in 3 minutes
Find out how much your home could sell for in as little as 3 minutes with a no-obligation cash offer.
Estimated market value
$677,200
- Michigan
- Oakland County
- Bloomfield Hills
- 48304
- 1720 Squirrel Valley Dr
Nearby cities
Nearby zip codes
Other Bloomfield Hills Topics
- Apartments for Rent in 48304
- Houses for Sale in 48304
- Houses for Rent in 48304
- 48304 Real Estate
- Bloomfield Hills Condos
- Houses for Sale in Bloomfield Hills
- Newest Listings in Bloomfield Hills
- Bloomfield Hills Home Values
- Bloomfield Hills Real Estate Agents
- Bloomfield Hills Refinance
- Bloomfield Hills Mortgage Rates
