Skip main navigation
Closed
  • $664,900

    1720 Stone Mill CIRCLE, Lake Geneva, WI 53147

    4beds
    2,601sqft
    Single Family Residence
    Built in 2023
    0.33 Acres Lot
    $747,900 Zestimate®
    $256/sqft
    $4,177 Estimated rent

    Home value

    $747,900

    $711,000 - $793,000

    $4,177/mo

    Zestimate® history
    Loading
    Loading...

    Owner options

    List your home for rent

    $4,177/mo

    Rent Zestimate®

    Find your next renter with Zillow Rental Manager. Plus, with online applications, you can quickly screen prospective tenants – for free.

    Learn more

    $4,177/mo

    Rent Zestimate®

    Refinance and save

    $3,437/mo

    Est. payment

    Refinancing to a lower rate could help reduce your monthly payments and save thousands over the life of the loan.

    See today's rates

    $3,437/mo

    Est. payment

    Explore your selling options

    Work with a Zillow partner agent

    Leverage their expertise and Zillow's premium Showcase listings to get your home seen by more buyers.

    Get started

    List with your own agent

    Get your home in front of millions of buyers by listing it on Zillow.

    Learn how to do it

    Sell it yourself

    Take full control of how buyers see your home on Zillow by listing For Sale by Owner (FSBO).

    List your home

    What's special

    Butlers pantryGenerous sized family roomFully framedMaster suiteWide plank wood flooringExpansive trex deckQuartz countertops
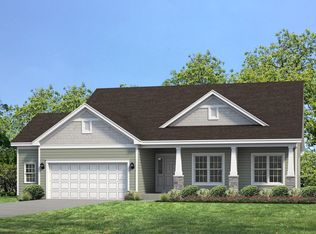
    Shodeens wildly popular Farmhouse situated on a beautiful cul de sac lot with lovely wooded outlook.This four bedroom 2.5 bath home has been blown out offering generous sized family room, dining room, butlers pantry, 3 car garage and master suite. The homes is loaded with upgraded interior finishes. Stainless Steel Kitchen Aide appliances, quartz countertops, custom interior transom windows, oversized double bowl vanities in bathrooms, wide plank wood flooring and much more. Enjoy the expansive Trex deck perfect for family gatherings. English basement with deep pour foundation and plumbed for a future bathroom, is fully framed and insulated great opportunity for expansion. Inground irrigation system.

    Zillow last checked:

    Listing updated:

    Listed by:

    Megan Hewitt 224-542-0875,

    Homesmart Connect LLC

    Bought with:

    Kathie M Allen

    Source: WIREX MLS,MLS#: 1826690MLS LogoOriginating MLS: Metro MLS

    Facts & features

    Interior

    Bedrooms & bathrooms
    • Bedrooms: 4
    • Bathrooms: 3
    • Full bathrooms: 2
    • 1/2 bathrooms: 1
    Primary bedroom
    • Level: Upper
    • Area: 252
    • Dimensions: 12 x 21
    Bedroom 2
    • Level: Upper
    • Area: 144
    • Dimensions: 12 x 12
    Bedroom 3
    • Level: Upper
    • Area: 150
    • Dimensions: 15 x 10
    Bedroom 4
    • Level: Upper
    • Area: 156
    • Dimensions: 13 x 12
    Bathroom
    • Features: Stubbed For Bathroom on Lower, Tub Only, Ceramic Tile, Master Bedroom Bath: Tub/No Shower, Master Bedroom Bath: Walk-In Shower, Master Bedroom Bath, Shower Stall
    Dining room
    • Level: Main
    • Area: 140
    • Dimensions: 14 x 10
    Family room
    • Level: Main
    Kitchen
    • Level: Main
    • Area: 288
    • Dimensions: 16 x 18
    Living room
    • Level: Main
    • Area: 288
    • Dimensions: 18 x 16
    Office
    • Level: Main
    • Area: 170
    • Dimensions: 17 x 10
    Heating
    • Natural Gas, Forced Air
    Cooling
    • Central Air
    Appliances
    • Included: Dishwasher, Disposal, Dryer, Oven, Range, Refrigerator, Washer, ENERGY STAR Qualified Appliances
    Features
    • High Speed Internet, Cathedral/vaulted ceiling, Walk-In Closet(s), Kitchen Island
    • Flooring: Wood or Sim.Wood Floors
    • Basement: 8'+ Ceiling,Full,Radon Mitigation System
    Interior area
    • Total structure area: 2,601
    • Total interior livable area: 2,601 sqft
    • Finished area above ground: 2,601

    Property

    Parking
    • Total spaces: 3
    • Parking features: Garage Door Opener, Attached, 3 Car
    • Attached garage spaces: 3
    Features
    • Levels: Two
    • Stories: 2
    • Patio & porch: Deck
    • Exterior features: Sprinkler System
    Lot
    • Size: 0.33 Acres
    • Features: Sidewalks, Wooded
    Details
    • Parcel number: ZSR 00037
    • Zoning: Residential
    • Special conditions: Arms Length

    Construction

    Type & style
    • Home type: SingleFamily
    • Architectural style: Farmhouse/National Folk
    • Property subtype: Single Family Residence
    Materials
    • Aluminum Trim, Stone, Brick/Stone, Vinyl Siding
    Condition
    • New Construction
    • New construction: Yes
    • Year built: 2023

    Utilities & green energy

    • Sewer: Public Sewer
    • Water: Public
    • Utilities for property: Cable Available

    Community & HOA

    Community
    • Subdivision: Stone Ridge
    Location
    • Region: Lake Geneva
    • Municipality: Lake Geneva

    Financial & listing details

    • Price per square foot: $256/sqft
    • Date on market: 3/9/2023

    Price history

    DateEventPrice
    3/15/2024Sold$664,900-11.2%$256/sqft
    Source: WIREX MLS #1826690 Report a problem
    1/17/2024Pending sale$749,000$288/sqft
    Source: WIREX MLS #1826690 Report a problem
    11/26/2023Price change$749,000-0.1%$288/sqft
    Source: WIREX MLS #1826690 Report a problem
    10/19/2023Price change$749,900+0.1%$288/sqft
    Source: WIREX MLS #1826690 Report a problem
    6/29/2023Price change$749,000+0.8%$288/sqft
    Source: WIREX MLS #1826690 Report a problem
    4/14/2023Price change$743,200-0.2%$286/sqft
    Source: WIREX MLS #1826690 Report a problem
    4/13/2023Listed for sale$744,350$286/sqft
    Source: WIREX MLS #1826690 Report a problem
    4/4/2023Pending sale$744,350$286/sqft
    Source: WIREX MLS #1826690 Report a problem
    3/9/2023Listed for sale$744,350$286/sqft
    Source: WIREX MLS #1826690 Report a problem

    Public tax history

    Tax history is unavailable.

    Neighborhood: 53147

    Nearby schools

    GreatSchools rating
    Schools provided by the listing agent
    • Elementary: Eastview
    • Middle: Lake Geneva
    • High: Badger
    • District: Lake Geneva J1

    Source: WIREX MLS. This data may not be complete. We recommend contacting the local school district to confirm school assignments for this home.

    Get a cash offer in 3 minutes
    Find out how much your home could sell for in as little as 3 minutes with a no-obligation cash offer.
    Estimated market value
    $747,900
    Get a cash offer in 3 minutes
    Find out how much your home could sell for in as little as 3 minutes with a no-obligation cash offer.
    Estimated market value
    $747,900