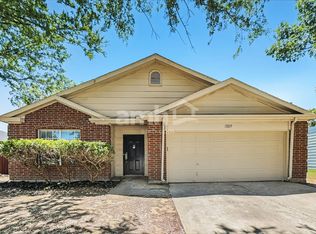
Beautiful Highland home available for lease in the sought-after Harvest community! Offering approximately 2,275 square feet, this thoughtfully designed home features 3 bedrooms, 2.5 bathrooms, a dedicated home office and a separate media room, providing additional flexible living spaces beyond a traditional three-bedroom layout. The open-concept main living area is ideal for everyday living and entertaining. The spacious kitchen features a large island, gas cooktop, generous cabinetry and ample workspace overlooking the living room and gas fireplace. The private primary suite provides a comfortable retreat, while the secondary bedrooms offer flexibility for family members or guests. The dedicated office is ideal for working from home, studying or use as a playroom or flex space. The separate media room provides additional space for movie nights, gaming, entertaining or use as a second living area. Additional features include smart-lock entry and a stackable washer and dryer. Residents can also enjoy Harvest community amenities, neighborhood events, trails and open spaces. The home is currently shown furnished. Furnishings may be removed before occupancy depending on the final lease arrangement. The owner is open to lease terms of 9 to 12 months or longer. Contact the listing agent for availability, furnishing details and application requirements.
House for rent
Single family residence
Available now
Air conditioner, central air
Central
What's special
Dedicated home officeAmple workspaceStackable washer and dryerSeparate media roomSpacious kitchenGas cooktopLarge island
- 71 days |
- -- |
- -- |
Zillow last checked:
Listing updated:
Travel times

Let’s turn your rent into credit progress
Build credit history with every on-time payment and get credit for the payment you’re already making.
Facts & features
Interior
Bedrooms & bathrooms
- Bedrooms: 3
- Bathrooms: 3
- Full bathrooms: 2
- 1/2 bathrooms: 1
Heating
- Central
Cooling
- Air Conditioner, Central Air
Appliances
- Included: Dishwasher, Double Oven, Garbage Disposal, Microwave Oven, Refrigerator, Stove
Features
- Ceiling Fan(s)
Interior area
- Total interior livable area: 2,275 sqft
Property
Parking
- Details: Contact manager
Features
- Exterior features: Clubhouse(s), Jog \ Walking Path, Park/Picnic Area, Playground
- Has private pool: Yes
- Pool features: Pool
Details
- Parcel number: R967933
Construction
Type & style
- Home type: SingleFamily
- Property subtype: Single Family Residence
Community & HOA
Community
- Features: Playground, Pool
Location
- Region: Northlake
Financial & listing details
- Lease term: Contact For Details
Nearby apartments for rent


Price history
| Date | Event | Price |
|---|---|---|
| 8/1/2026 | Price change | $3,950-6%$2/sqft |
Source: Zillow Rentals Report a problem | ||
| 7/24/2026 | Listed for rent | $4,200$2/sqft |
Source: Zillow Rentals Report a problem | ||