Skip main navigation
Closed
  • $570,000

    1720 Tilling Way, Stone Mountain, GA 30087

    5beds
    3,814sqft
    Single Family Residence, Residential
    Built in 1978
    1 Acres Lot
    $567,900 Zestimate®
    $149/sqft
    $3,455 Estimated rent

    Home value

    $567,900

    $511,000 - $630,000

    $3,455/mo

    Zestimate® history
    Loading
    Loading...

    Owner options

    List your home for rent

    $3,455/mo

    Rent Zestimate®

    Find your next renter with Zillow Rental Manager. Plus, with online applications, you can quickly screen prospective tenants – for free.

    Learn more

    $3,455/mo

    Rent Zestimate®

    Refinance and save

    $3,525/mo

    Est. payment

    Refinancing to a lower rate could help reduce your monthly payments and save thousands over the life of the loan.

    See today's rates

    $3,525/mo

    Est. payment

    Explore your selling options

    Work with a Zillow partner agent

    Leverage their expertise and Zillow's premium Showcase listings to get your home seen by more buyers.

    Get started

    List with your own agent

    Get your home in front of millions of buyers by listing it on Zillow.

    Learn how to do it

    Sell it yourself

    Take full control of how buyers see your home on Zillow by listing For Sale by Owner (FSBO).

    List your home

    What's special

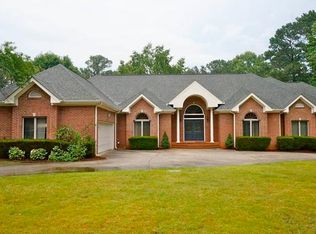
    Spacious, one-owner Tudor was custome designed and built to last. Large rooms throughout were designed for comfortable everyday living, spectacular entertaining and memorable family gatherings, Close your eyes and you can see the 45 years of wonderful moments this home harbors: morning rush & family dinners in the breakfast room; game nights, holiday mornings and graduation celebrations in the den; intimate luncheons in the sun room; formal dinners and exquisite parties in the generous dining and living rooms; and owner-designed kitchen at the center of it all. Come inside this stunning, well-maintained home and imagine you’re here: Welcome Guests at the foyer (with powder room and closet), from where you see the living room, den and kitchen. The cozy den has a wall of cabinets with shelves, a brick fireplace, and a built-in wet bar. The expansive living and dining rooms flow together easily for gracious entertaining. The bright sun- and breakfast rooms feature full walls of windows with views to the back yard. It's hard to find this much natural light in a newer-built home! Upstairs are four generous bedrooms, two full baths and a large laundry room: so ahead of its time - it even has a sewing table. The Primary suite retreat has a fireplace, two walk-through closets, an ensuite bath, and great natural light from the SE facing windows, and a beautiful stained-glass transom. Three other bedrooms each have double closets. But wait- there's more! Create your dream space in the full, unfinished basement. This walk-out terrace level leads to a side patio and features another wall of windows. From the timeless custom cabinetry and shelving in the kitchen, den, and wet bar; to the judges paneling, solid wood doors, floor and ceiling moldings, and the owners have always maintained the home perfectly. What next? That is up to you: now it's your turn to create more amazing experiences in this amazing Smoke Rise home. The seller is offering a $10,000 flooring / paint allowance so you can bring your own style to your new home! Situated on a one-acre corner lot with park-like greenspace just across the side, this home is ideally located in the middle of a quiet, double cul-de-sac in sought-after Summit at Smoke Rise, where The Summit Swim and Tennis Club (membership optional) is just behind one end of the street. Smoke Rise, in the City of Tucker, is a metro-area gem; a community of sprawling neighborhoods and unique, custom-built and well-maintained homes. Residents can also join the prestigious Smoke Rise Country Club.

    Zillow last checked:

    Listing updated:

    Listing Provided by:

    Jody Steinberg,

    Bolst, Inc. 404-932-5771

    Bought with:

    Terrence Griffin, 378594

    Drake Realty of GA, Inc.

    Source: FMLS GA,MLS#: 7454504MLS Logo

    Facts & features

    Interior

    Bedrooms & bathrooms
    • Bedrooms: 5
    • Bathrooms: 4
    • Full bathrooms: 3
    • 1/2 bathrooms: 1
    • Main level bathrooms: 1
    • Main level bedrooms: 1
    Primary bedroom
    • Features: Oversized Master
    • Level: Oversized Master
    Bedroom
    • Features: Oversized Master
    Primary bathroom
    • Features: Double Vanity, Separate Tub/Shower
    Dining room
    • Features: Separate Dining Room, Seats 12+
    Kitchen
    • Features: Kitchen Island, Breakfast Room, Cabinets Stain, Pantry
    Heating
    • Central, Natural Gas
    Cooling
    • Central Air, Ceiling Fan(s)
    Appliances
    • Included: Trash Compactor, Double Oven, Dishwasher, Electric Cooktop, Electric Oven, Range Hood
    • Laundry: Laundry Room, Upper Level
    Features
    • Entrance Foyer 2 Story
    • Flooring: Carpet, Ceramic Tile, Hardwood
    • Windows: Double Pane Windows, Wood Frames
    • Basement: Bath/Stubbed,Daylight,Exterior Entry,Interior Entry,Full,Unfinished
    • Number of fireplaces: 2
    • Fireplace features: Brick, Family Room, Master Bedroom
    • Common walls with other units/homes: No Common Walls
    Interior area
    • Total structure area: 3,814
    • Total interior livable area: 3,814 sqft
    • Finished area above ground: 3,814
    • Finished area below ground: 0

    Property

    Parking
    • Total spaces: 2
    • Parking features: Garage Door Opener, Driveway, Garage, Level Driveway, Kitchen Level, Garage Faces Side, Parking Pad
    • Garage spaces: 2
    • Has uncovered spaces: Yes
    Accessibility
    • Accessibility features: Accessible Bedroom, Accessible Entrance, Accessible Hallway(s)
    Features
    • Levels: Two
    • Stories: 2
    • Patio & porch: Front Porch, Patio
    • Exterior features: Lighting, Private Yard
    • Pool features: None
    • Spa features: None
    • Fencing: None
    • Has view: Yes
    • View description: Neighborhood, Park/Greenbelt
    • Waterfront features: None
    • Body of water: None
    Lot
    • Size: 1 Acres
    • Dimensions: 200x228
    • Features: Corner Lot
    Details
    • Additional structures: None
    • Parcel number: 18 174 03 010
    • Other equipment: None
    • Horse amenities: None

    Construction

    Type & style
    • Home type: SingleFamily
    • Architectural style: Tudor
    • Property subtype: Single Family Residence, Residential
    Materials
    • Block, Brick 4 Sides, Wood Siding
    • Foundation: Block
    • Roof: Composition
    Condition
    • Resale
    • New construction: No
    • Year built: 1978

    Utilities & green energy

    • Electric: 110 Volts
    • Sewer: Septic Tank
    • Water: Public
    • Utilities for property: Electricity Available
    Green energy
    • Energy efficient items: Insulation, Windows, Thermostat
    • Energy generation: None

    Community & neighborhood

    Security
    • Security features: Security System Owned
    Community
    • Community features: Near Trails/Greenway, Street Lights
    Location
    • Region: Stone Mountain
    • Subdivision: Summit At Smoke Rise

    Other

    Other facts
    • Listing terms: Conventional,Cash,FHA,VA Loan
    • Road surface type: Asphalt

    Price history

    DateEventPrice
    1/9/2025Sold$570,000-4.2%$149/sqft
    Source: FMLS GA #7454504 Report a problem
    11/26/2024Pending sale$595,000$156/sqft
    Source: FMLS GA #7454504 Report a problem
    9/27/2024Price change$595,000-4.8%$156/sqft
    Source: GAMLS #10376556 Report a problem
    9/13/2024Listed for sale$625,000$164/sqft
    Source: GAMLS #10376556 Report a problem

    Public tax history

    YearProperty taxesTax assessment
    2025$5,155 -10.9%$168,360 -11.6%
    2024$5,785 +51%$190,560 +43.4%
    2023$3,832 -6.7%$132,920 +7.2%
    2022$4,105 +0.4%$124,040 +3.1%
    2021$4,090 -15.8%$120,360 -22.7%
    2020$4,859 +0.3%$155,720 -1.1%
    2019$4,847 +2.2%$157,440 +3.5%
    2018$4,741 +8.5%$152,080 +18.2%
    2017$4,368 +2.5%$128,680 0%
    2016$4,262 $128,720 -6.3%
    2014$4,262 $137,360 +5.9%
    2013-- $129,760
    2012-- $129,760 -4.4%
    2011-- $135,760
    2010$4,094 $135,760
    2009$4,094 +7.7%$135,760
    2008$3,800 +8.3%$135,760
    2007$3,510 $135,760 +12.8%
    2006$3,510 +2.9%$120,360
    2005$3,411 +1.9%$120,360
    2004$3,346 +0.5%$120,360
    2003$3,328 +40.9%$120,360 +18.9%
    2002$2,361 +15.5%$101,240
    2001$2,044 $101,240

    Find assessor info on the county website

    Neighborhood: 30087

    Nearby schools

    GreatSchools rating
    Schools provided by the listing agent
    • Elementary: Smoke Rise
    • Middle: Tucker
    • High: Tucker

    Source: FMLS GA. This data may not be complete. We recommend contacting the local school district to confirm school assignments for this home.

    Get a cash offer in 3 minutes
    Find out how much your home could sell for in as little as 3 minutes with a no-obligation cash offer.
    Estimated market value
    $567,900
    Get a cash offer in 3 minutes
    Find out how much your home could sell for in as little as 3 minutes with a no-obligation cash offer.
    Estimated market value
    $567,900