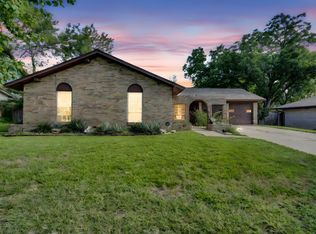
Welcome to 1720 Timbercreek Rd, a home beautifully tucked inside one of Benbrook’s most loved pockets --a quiet, established neighborhood where mature trees, winding streets, and a true neighborhood feel create the perfect backdrop for everyday living. This home immediately stands out with its inviting curb appeal and spacious corner lot. Inside, you’ll find bright, airy spaces filled with natural light, the kind of layout that feels good for cozy times. The kitchen and living areas flow effortlessly together, creating a comfortable central hub. Bedrooms are generously sized. Step outside and enjoy a private backyard with plenty of room to relax, garden, or entertain a true extension of your living space. Standout features are the large, covered patio and versatile shed that make an ideal workshop, hobby space, extra storage, or a dedicated spot for lawn equipment and tools. It’s the kind of bonus structure buyers love because it adds real function and flexibility. Located minutes from Benbrook Lake, Whitestone Golf Club, local parks, and convenient shopping, this home offers the perfect blend of peaceful suburban living with quick access to Fort Worth amenities.
For sale
Price cut: $5K (9/8)
$295,000
1720 Timbercreek Rd, Benbrook, TX 76126
3beds
1,684sqft
Single Family Residence
Built in 1978
8,668 Square Feet Lot
$292,900 Zestimate®
$175/sqft
$-- HOA
What's special
Large covered patioSpacious corner lotInviting curb appeal
- 59 days
- 964
- 108
Zillow last checked:
Listing updated:
Listed by:
Shannon Mulroy 0482226 817-806-4100,
BHHS Premier Properties 817-806-4100
Source: NTREIS,MLS#: 21340495
Facts & features
Interior
Bedrooms & bathrooms
- Bedrooms: 3
- Bathrooms: 2
- Full bathrooms: 2
Primary bedroom
- Features: Ceiling Fan(s), En Suite Bathroom, Walk-In Closet(s)
- Level: First
- Dimensions: 15 x 12
Bedroom
- Features: Ceiling Fan(s)
- Level: First
- Dimensions: 13 x 10
Bedroom
- Features: Ceiling Fan(s), Walk-In Closet(s)
- Level: First
- Dimensions: 10 x 10
Breakfast room nook
- Features: Breakfast Bar, Built-in Features, Eat-in Kitchen
- Level: First
- Dimensions: 9 x 8
Dining room
- Level: First
- Dimensions: 10 x 12
Kitchen
- Features: Breakfast Bar, Built-in Features, Eat-in Kitchen, Galley Kitchen
- Level: First
- Dimensions: 9 x 12
Living room
- Features: Built-in Features, Ceiling Fan(s), Fireplace
- Level: First
- Dimensions: 20 x 15
Utility room
- Level: First
- Dimensions: 5 x 7
Heating
- Electric
Cooling
- Central Air, Ceiling Fan(s), Electric
Appliances
- Included: Dishwasher, Electric Cooktop, Electric Oven, Electric Water Heater, Disposal
- Laundry: Washer Hookup, Dryer Hookup, ElectricDryer Hookup, Laundry in Utility Room
Features
- Built-in Features, Cathedral Ceiling(s), Eat-in Kitchen, High Speed Internet, Cable TV, Walk-In Closet(s)
- Flooring: Carpet, Ceramic Tile, Linoleum
- Windows: Bay Window(s), Window Coverings
- Has basement: No
- Number of fireplaces: 1
- Fireplace features: Wood Burning
Interior area
- Total interior livable area: 1,684 sqft
Video & virtual tour
Property
Parking
- Total spaces: 2
- Parking features: Concrete, Door-Single, Driveway, Garage, Garage Door Opener, Garage Faces Side
- Attached garage spaces: 2
Features
- Levels: One
- Stories: 1
- Patio & porch: Covered
- Exterior features: Rain Gutters
- Pool features: None
- Fencing: Wood
Lot
- Size: 8,668 Square Feet
- Features: Back Yard, Corner Lot, Lawn, Subdivision, Few Trees
Details
- Additional structures: Shed(s)
- Parcel number: 03141403
Construction
Type & style
- Home type: SingleFamily
- Architectural style: Traditional,Detached
- Property subtype: Single Family Residence
Materials
- Brick
- Foundation: Slab
- Roof: Composition
Condition
- Resale
- Year built: 1978
Utilities & green energy
- Sewer: Public Sewer
- Water: Public
- Utilities for property: Electricity Available, Electricity Connected, Sewer Available, Separate Meters, Water Available, Cable Available
Community & HOA
Community
- Features: Curbs
- Security: Smoke Detector(s)
- Subdivision: Timber Creek Add
HOA
- Has HOA: No
Location
- Region: Benbrook
Financial & listing details
- Price per square foot: $175/sqft
- Tax assessed value: $259,960
- Annual tax amount: $5,323
- Date on market: 7/25/2026
- Cumulative days on market: 61 days
- Listing terms: Cash,Conventional,Contract,FHA,VA Loan
- Road surface type: Asphalt
Estimated market value
$292,900
$278,000 - $308,000
$2,069/mo
Price history
| Date | Event | Price |
|---|---|---|
| 9/8/2026 | Price change | $295,000-1.7%$175/sqft |
Source: NTREIS #21340495 Report a problem | ||
| 8/28/2026 | Listed for sale | $300,000$178/sqft |
Source: NTREIS #21340495 Report a problem | ||
| 8/14/2026 | Pending sale | $300,000$178/sqft |
Source: BHHS broker feed #21340495 Report a problem | ||
| 8/13/2026 | Contingent | $300,000$178/sqft |
Source: NTREIS #21340495 Report a problem | ||
| 8/7/2026 | Price change | $300,000-4.8%$178/sqft |
Source: NTREIS #21340495 Report a problem | ||
| 8/3/2026 | Price change | $315,000-3.1%$187/sqft |
Source: NTREIS #21340495 Report a problem | ||
| 7/25/2026 | Listed for sale | $325,000$193/sqft |
Source: NTREIS #21340495 Report a problem | ||
Public tax history
| Year | Property taxes | Tax assessment |
|---|---|---|
| 2025 | $5,323 -5.4% | $259,960 -3% |
| 2024 | $5,627 +182.2% | $268,000 -8.3% |
| 2023 | $1,994 -2.5% | $292,290 +22.5% |
| 2022 | $2,046 +2.1% | $238,513 +6.7% |
| 2021 | $2,003 +2% | $223,586 +28.9% |
| 2020 | $1,964 | $173,485 |
| 2019 | $1,964 +1.5% | $173,485 +8.3% |
| 2018 | $1,934 +1.7% | $160,252 +2% |
| 2017 | $1,901 +1.4% | $157,101 +15.3% |
| 2016 | $1,875 -5.4% | $136,257 +13.2% |
| 2015 | $1,982 | $120,400 |
| 2014 | $1,982 | $120,400 +4.3% |
| 2013 | -- | $115,400 +0.5% |
| 2012 | -- | $114,800 |
| 2011 | -- | $114,800 -3.8% |
| 2010 | -- | $119,300 +0.1% |
| 2009 | -- | $119,200 +5.7% |
| 2008 | -- | $112,800 +2.3% |
| 2007 | -- | $110,300 |
| 2006 | -- | $110,300 |
| 2005 | -- | $110,300 |
| 2004 | -- | $110,300 +9.6% |
| 2003 | -- | $100,600 +7.5% |
| 2002 | -- | $93,600 +6.8% |
| 2001 | -- | $87,600 +5.7% |
| 2000 | -- | $82,900 |
Find assessor info on the county website
Monthly payment
Est. payment
Payment breakdown
Explore the cost of this home by adjusting the details. Changes won't be saved.Climate risks
Neighborhood: Timber Creek
Nearby schools
Schools provided by the listing agent
- Elementary: Benbrook
- Middle: Benbrook
- High: Benbrook
- District: Fort Worth ISD
Source: NTREIS. This data may not be complete. We recommend contacting the local school district to confirm school assignments for this home.
Similar homes
- $284,0004 bd2 ba1.4k sqft910 Kerry St, Benbrook, TX 76126For Sale
 MLS ID #21287185, Michelle Moran. NTREIS
 - $295,0003 bd2 ba1.5k sqft7509 Overhill Rd, Fort Worth, TX 76116For Sale
 MLS ID #21224805, Lorrie Tezak. NTREIS
 - $280,0003 bd2 ba1.9k sqft7520 Weatherwood Ct, Fort Worth, TX 76133For Sale
 MLS ID #21356304, Sheila Epperson. NTREIS
 - $300,0003 bd2 ba1.7k sqft5629 Wharton Dr, Fort Worth, TX 76133For Sale
 MLS ID #21325463, Angie Anderson. NTREIS
