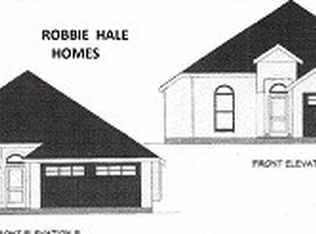
Step into affordable luxury with this move in ready Robbie Hale Home. It’s all brick and stone exterior makes for easy maintenance and gorgeous curb appeal. Three amazing sized bedrooms and a study that can be used as a study-game or even a fourth bedroom. You have lots of room for the whole family. The master bath not only has a jetted garden tub but as glass enclosed shower. With a linen closet and double vanities your new bath has everything you need. The master closet even has enough room for both you and your partner’s needs. An open floor plan in the family and dining area makes sure that you will have a great time hosting all of your family holiday get togethers or fun friendly game nights. The spacious breakfast area has access to the covered patio and back yard. Be the first to see this amazing home and all its energy efficient features. Vinyl insulated windows. Builder Robbie Hale has more details.
Sold
Price Unknown
1720 Tobin Dr, Seagoville, TX 75159
3beds
1,740sqft
Single Family Residence
Built in 2023
5,501 Square Feet Lot
$306,400 Zestimate®
$--/sqft
$2,214 Estimated rent
Home value
$306,400
$291,000 - $322,000
$2,214/mo
Zestimate® history
Owner options
List your home for rent
$2,214/mo
Rent Zestimate®
Find your next renter with Zillow Rental Manager. Plus, with online applications, you can quickly screen prospective tenants – for free.
$2,214/mo
Rent Zestimate®
Refinance and save
$150/mo
Est. payment
Refinancing to a lower rate could help reduce your monthly payments and save thousands over the life of the loan.
$150/mo
Est. payment
Explore your selling options
Work with a Zillow partner agent
Leverage their expertise and Zillow's premium Showcase listings to get your home seen by more buyers.
Get startedList with your own agent
Get your home in front of millions of buyers by listing it on Zillow.
Learn how to do itSell it yourself
Take full control of how buyers see your home on Zillow by listing For Sale by Owner (FSBO).
List your homeWhat's special
Easy maintenanceCovered patioGorgeous curb appealSpacious breakfast areaLinen closetMaster closetMaster bath
Zillow last checked:
Listing updated:
Listed by:
John Wood 0179849 972-404-9000,
Builders Realty 972-404-9000
Bought with:
Non-Mls Member
NON MLS
Source: NTREIS,MLS#: 20400273
Facts & features
Interior
Bedrooms & bathrooms
- Bedrooms: 3
- Bathrooms: 2
- Full bathrooms: 2
Primary bedroom
- Features: Jetted Tub, Separate Shower, Walk-In Closet(s)
- Level: First
- Dimensions: 16 x 12
Bedroom
- Features: Walk-In Closet(s)
- Level: First
- Dimensions: 10 x 10
Bedroom
- Features: Walk-In Closet(s)
- Level: First
- Dimensions: 12 x 9
Breakfast room nook
- Level: First
- Dimensions: 14 x 10
Kitchen
- Features: Breakfast Bar, Granite Counters, Walk-In Pantry
- Level: First
- Dimensions: 14 x 10
Library
- Level: First
- Dimensions: 12 x 10
Living room
- Level: First
- Dimensions: 18 x 17
Utility room
- Level: First
- Dimensions: 6 x 6
Heating
- Central, Electric
Cooling
- Central Air, Ceiling Fan(s), Electric
Appliances
- Included: Dishwasher, Electric Oven, Electric Range, Disposal, Microwave
- Laundry: Washer Hookup, Electric Dryer Hookup, Laundry in Utility Room
Features
- High Speed Internet
- Flooring: Carpet, Vinyl
- Has basement: No
- Number of fireplaces: 1
- Fireplace features: Masonry, Metal
Interior area
- Total interior livable area: 1,740 sqft
Property
Parking
- Total spaces: 2
- Parking features: Garage Faces Front
- Attached garage spaces: 2
Features
- Levels: One
- Stories: 1
- Patio & porch: Front Porch, Patio, Covered
- Pool features: None
- Fencing: Wood
Lot
- Size: 5,501 Square Feet
- Dimensions: 50 x 110
- Residential vegetation: Grassed
Details
- Parcel number: 500498900B0150000
Construction
Type & style
- Home type: SingleFamily
- Architectural style: Detached
- Property subtype: Single Family Residence
- Attached to another structure: Yes
Materials
- Brick, Rock, Stone
- Foundation: Slab
- Roof: Composition
Condition
- New construction: Yes
- Year built: 2023
Utilities & green energy
- Sewer: Public Sewer
- Water: Public
- Utilities for property: Sewer Available, Water Available
Community & HOA
Community
- Security: Carbon Monoxide Detector(s), Smoke Detector(s)
- Subdivision: TREDWAY ESTATES
HOA
- Has HOA: Yes
- Amenities included: Maintenance Front Yard
- Services included: Association Management, Maintenance Grounds
- HOA fee: $150 annually
- HOA name: ROBBIE HALE HOMES
- HOA phone: 972-475-1100
Location
- Region: Seagoville
Financial & listing details
- Tax assessed value: $328,510
- Annual tax amount: $7,387
- Date on market: 8/7/2023
- Cumulative days on market: 79 days
- Listing terms: Conventional
Price history
| Date | Event | Price |
|---|---|---|
| 10/25/2023 | Sold | -- |
Source: NTREIS #20400273 Report a problem | ||
| 10/10/2023 | Listed for sale | $329,900$190/sqft |
Source: NTREIS #20400273 Report a problem | ||
| 10/10/2023 | Pending sale | $329,900$190/sqft |
Source: NTREIS #20400273 Report a problem | ||
| 8/7/2023 | Listed for sale | $329,900$190/sqft |
Source: NTREIS #20400273 Report a problem | ||
Public tax history
| Year | Property taxes | Tax assessment |
|---|---|---|
| 2025 | $7,387 +0.3% | $328,510 |
| 2024 | $7,363 +906% | $328,510 +926.6% |
| 2023 | $732 | $32,000 |
Find assessor info on the county website
Neighborhood: 75159
Nearby homes
- $301,4004 bd2 ba1.8k sqft1724 Tobin Dr, Seagoville, TX 75159Off Market
- $291,6004 bd2 ba1.7k sqft1728 Tobin Dr, Seagoville, TX 75159Off Market
- $--4 bd2 ba1.7k sqft1716 Tobin Dr, Seagoville, TX 75159Sold
- $293,2004 bd2 ba1.7k sqft1732 Tobin Dr, Seagoville, TX 75159Off Market
- $318,5004 bd2 ba2.1k sqft1736 Tobin Dr, Seagoville, TX 75159Off Market
- $298,6004 bd2 ba1.7k sqft1717 Tobin Dr, Seagoville, TX 75159Off Market
- $298,6004 bd2 ba1.7k sqft1708 Tobin Dr, Seagoville, TX 75159Off Market
- $272,8004 bd2 ba1.7k sqft1708 Tobin Dr, Seagoville, TX 75159Off Market
Nearby schools
GreatSchools rating
- 10/10Central Elementary SchoolGrades: PK-5Distance: 0.9 mi
- 5/10Seagoville Middle SchoolGrades: 6-8Distance: 2.3 mi
- 3/10Seagoville High SchoolGrades: 9-12Distance: 2.2 mi
Schools provided by the listing agent
- Elementary: Seagoville
- Middle: Seagoville
- High: Seagoville
- District: Dallas ISD
Source: NTREIS. This data may not be complete. We recommend contacting the local school district to confirm school assignments for this home.
Get a cash offer in 3 minutes
Find out how much your home could sell for in as little as 3 minutes with a no-obligation cash offer.
Estimated market value
$306,400
Get a cash offer in 3 minutes
Find out how much your home could sell for in as little as 3 minutes with a no-obligation cash offer.
Estimated market value
$306,400
- Texas
- Dallas County
- Seagoville
- 75159
- 1720 Tobin Dr
Nearby cities
Nearby zip codes
Other Seagoville Topics
