"Psst! Yes! Hey You! Did you hear what's new in our neighborhood? I heard 1720 is moving out... and I can't help but wonder who the lucky new owner will be! They're in for a treat with three big bedrooms, a massive full bath, and all that extra storage upstairs. But the real fun is downstairs! The basement has a 'sportsman's' vibe, complete with a cool bar that's just perfect for entertaining. Still, the absolute best feature of all has to be that view. Oh, that view! From the moment you step through the door, your eyes travel down the hardwood hallway, past the living room and dining rooms straight through the sliding glass doors to the beautiful lake and its fountain. It's so serene sitting on the patio and watching the world go by. The owners really did the work here, too. With a new A/C and a newer furnace, water heater, and appliances, you'll stay comfy all year round. Between the hardwood floors, some fresh paint, and the recently updated powder room, this place is a total gem in Briarcliffe Lakeside. It's such a great place to live; sought-after schools, easy highway access, and-Wow!-you're right between Wheaton and Glen Ellyn for the very best shopping, dining, and community fun!" Don't let this one get away-opportunities in Briarcliffe Lakeside don't last long. Come see that lake view for yourself and start your next best life at 1720!"
Closed
$330,000
1720 Trent Ct, Wheaton, IL 60189
3beds
1,466sqft
Townhouse, Single Family Residence
Built in 1974
1,872 Square Feet Lot
$332,100 Zestimate®
$225/sqft
$2,476 Estimated rent
Home value
$332,100
$306,000 - $359,000
$2,476/mo
Zestimate® history
Owner options
List your home for rent
$2,476/mo
Rent Zestimate®
Find your next renter with Zillow Rental Manager. Plus, with online applications, you can quickly screen prospective tenants – for free.
$2,476/mo
Rent Zestimate®
Refinance and save
$2,687/mo
Est. payment
Refinancing to a lower rate could help reduce your monthly payments and save thousands over the life of the loan.
$2,687/mo
Est. payment
Explore your selling options
Work with a Zillow partner agent
Leverage their expertise and Zillow's premium Showcase listings to get your home seen by more buyers.
Get startedList with your own agent
Get your home in front of millions of buyers by listing it on Zillow.
Learn how to do itSell it yourself
Take full control of how buyers see your home on Zillow by listing For Sale by Owner (FSBO).
List your homeWhat's special
Hardwood hallwayFresh paintNewer furnaceExtra storage upstairsSliding glass doorsRecently updated powder roomDining rooms
Zillow last checked:
Listing updated:
Listed by:
Pamela Trinco, CSC 630-217-9450,
Berkshire Hathaway HomeServices Chicago,
Robert Trinco 630-217-9410,
Berkshire Hathaway HomeServices Chicago
Bought with:
Helena Maxhe
A M Realty Services LLC
Source: MRED as distributed by MLS GRID,MLS#: 12647399
Facts & features
Interior
Bedrooms & bathrooms
- Bedrooms: 3
- Bathrooms: 2
- Full bathrooms: 1
- 1/2 bathrooms: 1
Rooms
- Room types: Recreation Room
Primary bedroom
- Features: Flooring (Carpet)
- Level: Second
- Area: 182 Square Feet
- Dimensions: 14X13
Bedroom 2
- Features: Flooring (Carpet)
- Level: Second
- Area: 140 Square Feet
- Dimensions: 14X10
Bedroom 3
- Features: Flooring (Carpet)
- Level: Second
- Area: 100 Square Feet
- Dimensions: 10X10
Bar entertainment
- Features: Flooring (Carpet)
- Level: Basement
- Area: 234 Square Feet
- Dimensions: 18X13
Dining room
- Features: Flooring (Hardwood)
- Level: Main
- Area: 110 Square Feet
- Dimensions: 11X10
Kitchen
- Features: Kitchen (Eating Area-Table Space), Flooring (Hardwood)
- Level: Main
- Area: 135 Square Feet
- Dimensions: 15X9
Laundry
- Features: Flooring (Other)
- Level: Basement
- Area: 84 Square Feet
- Dimensions: 12X7
Living room
- Features: Flooring (Hardwood)
- Level: Main
- Area: 322 Square Feet
- Dimensions: 23X14
Recreation room
- Features: Flooring (Carpet)
- Level: Basement
- Area: 32 Square Feet
- Dimensions: 16X2
Heating
- Natural Gas, Forced Air
Cooling
- Central Air
Appliances
- Included: Range, Microwave, Dishwasher, Refrigerator, Gas Water Heater
- Laundry: Gas Dryer Hookup, In Unit, Sink
Features
- Dry Bar, Storage
- Flooring: Hardwood
- Basement: Finished,Full
- Number of fireplaces: 1
- Fireplace features: Living Room
Interior area
- Total structure area: 716
- Total interior livable area: 1,466 sqft
- Finished area below ground: 716
Property
Parking
- Total spaces: 1
- Parking features: Concrete, Garage Door Opener, Yes, Garage Owned, Attached, Garage
- Attached garage spaces: 1
- Has uncovered spaces: Yes
Accessibility
- Accessibility features: No Disability Access
Features
- Patio & porch: Patio
- Has view: Yes
- View description: Back of Property
- Has water view: Yes
- Water view: Back of Property
- Body of water: BRIARCLIFFE LAKE
Lot
- Size: 1,872 Square Feet
- Dimensions: 24x78
Details
- Parcel number: 0522311029
- Special conditions: None
- Other equipment: Ceiling Fan(s)
Construction
Type & style
- Home type: Townhouse
- Property subtype: Townhouse, Single Family Residence
Materials
- Vinyl Siding, Brick
Condition
- New construction: No
- Year built: 1974
Utilities & green energy
- Electric: Circuit Breakers
- Sewer: Public Sewer
- Water: Lake Michigan
Community & HOA
Community
- Security: Carbon Monoxide Detector(s)
- Subdivision: Briarcliffe
HOA
- Has HOA: Yes
- Services included: Insurance, Lawn Care, Snow Removal
- HOA fee: $222 monthly
Location
- Region: Wheaton
Financial & listing details
- Price per square foot: $225/sqft
- Tax assessed value: $90,421
- Annual tax amount: $5,928
- Date on market: 5/23/2026
- Listing terms: Conventional
- Ownership: Fee Simple w/ HO Assn.
Price history
| Date | Event | Price |
|---|---|---|
| 6/22/2026 | Sold | $330,000$225/sqft |
Source:  MRED as distributed by MLS GRID #12647399 Report a problem MRED as distributed by MLS GRID #12647399 Report a problem | ||
| 5/27/2026 | Contingent | $330,000$225/sqft |
Source: MRED as distributed by MLS GRID #12647399 Report a problem | ||
| 5/23/2026 | Listed for sale | $330,000+157.8%$225/sqft |
Source: MRED as distributed by MLS GRID #12647399 Report a problem | ||
| 9/6/1995 | Sold | $128,000$87/sqft |
Source: Public Record Report a problem | ||
Public tax history
| Year | Property taxes | Tax assessment |
|---|---|---|
| 2024 | $5,622 +6.2% | $90,421 +8.6% |
| 2023 | $5,295 +3.4% | $83,230 +9.5% |
| 2022 | $5,120 +0.3% | $76,020 +2.4% |
| 2021 | $5,107 -0.8% | $74,220 +1% |
| 2020 | $5,150 +3% | $73,520 +2.7% |
| 2019 | $4,999 +15% | $71,580 +13.5% |
| 2018 | $4,348 +16.5% | $63,060 +10.4% |
| 2017 | $3,732 +2.3% | $57,140 +4.2% |
| 2016 | $3,647 +1.7% | $54,850 +4.8% |
| 2015 | $3,586 +4.9% | $52,330 +5.1% |
| 2014 | $3,419 -10.9% | $49,790 -11.2% |
| 2013 | $3,837 -0.2% | $56,040 -4.1% |
| 2012 | $3,845 -5.1% | $58,430 -6.4% |
| 2011 | $4,050 -3.4% | $62,405 -10.4% |
| 2010 | $4,192 +3.4% | $69,640 -3.8% |
| 2009 | $4,056 -2.7% | $72,360 -3.8% |
| 2008 | $4,169 +3.7% | $75,220 +4.8% |
| 2007 | $4,019 +1.9% | $71,770 +6% |
| 2006 | $3,944 +5.8% | $67,710 +7.1% |
| 2005 | $3,728 +5.9% | $63,220 +7.3% |
| 2004 | $3,521 +2.7% | $58,920 +8.4% |
| 2003 | $3,428 +1.5% | $54,350 +3.9% |
| 2002 | $3,377 +3% | $52,300 +7.5% |
| 2001 | $3,279 +3.1% | $48,660 +5.1% |
| 2000 | $3,181 | $46,300 |
Find assessor info on the county website
Neighborhood: 60189
Nearby homes
- $348,2003 bd2 ba1.4k sqft1726 Trent Ct, Wheaton, IL 60189Off Market
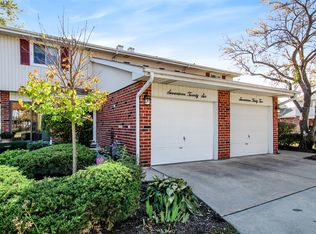
- $322,700-- bd1 ba1.4k sqft1714 Trent Ct, Wheaton, IL 60189Off Market
- $335,7003 bd2 ba1.4k sqft1708 Trent Ct, Wheaton, IL 60189Off Market
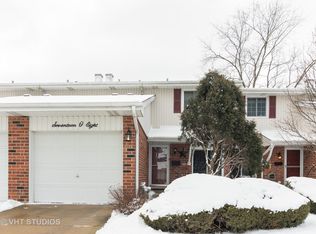
- $313,000-- bd1 ba1.4k sqft1732 Trent Ct, Wheaton, IL 60189Off Market
- $312,900-- bd1 ba1.4k sqft1702 Trent Ct, Wheaton, IL 60189Off Market
- $289,100-- bd1 ba1.1k sqft1738 Trent Ct, Wheaton, IL 60189Off Market
- $310,700-- bd1 ba1.4k sqft1746 Trent Ct, Wheaton, IL 60189Off Market
- $344,9003 bd2 ba1.4k sqft1751 Trent Ct, Wheaton, IL 60189Off Market
Nearby schools
GreatSchools rating
- 7/10Briar Glen Elementary SchoolGrades: PK-5Distance: 0.7 mi
- 6/10Glen Crest Middle SchoolGrades: 6-8Distance: 1.4 mi
- 7/10Glenbard South High SchoolGrades: 9-12Distance: 1.3 mi
Schools provided by the listing agent
- District: 89
Source: MRED as distributed by MLS GRID. This data may not be complete. We recommend contacting the local school district to confirm school assignments for this home.
Get a cash offer in 3 minutes
Find out how much your home could sell for in as little as 3 minutes with a no-obligation cash offer.
Estimated market value
$332,100
Get a cash offer in 3 minutes
Find out how much your home could sell for in as little as 3 minutes with a no-obligation cash offer.
Estimated market value
$332,100
- Illinois
- DuPage County
- Wheaton
- 60189
- 1720 Trent Ct
