Renovate, Reimagine or Rebuild...the choice is YOURS!
Are you an investor, contractor, or looking to create your ideal home? If so, here's an opportunity to Restore, Renovate or to start fresh with a Custom Build in the award winning Central Bucks School District.
Unlock the potential of this Cape Cod style Single Family Home with Detached Garage nestled on a 0.69 acre Lot in New Britain Township, Conveniently Located minutes to walkable and vibrant downtown Doylestown, and Create something Truly Special.
The existing structure offers a Traditional Layout - to the left of the Front Door is the Living Room with Large Window; to the right is a Bonus Room (used as a Laundry Room/Home Office); continue forward to the Eat-In Kitchen with Refrigerator & Dishwasher; a Full Bath with Walk-In Shower and a Bedroom complete the 1st Floor. The Sunroom off of the Kitchen (with propane heater for cooler days/nights) will soon become your favorite room for: entertaining, every day dining, working, creative pursuits, homework, exercise or just watching local wildlife and the seasons change. The Expanded 2nd Floor features 3 Additional Bedrooms (not reflected in public records) which share a Hall Bath with Stall Shower.
With the Detached Garage, a Detached Carport, and an Expanded Driveway you'll have room for your vehicles - and guests - while the Shed(s) and a Bilco Door to the Basement allow you to easily store lawn equipment, strollers, bicycles, canoes, and other items.
Surrounded by mature landscaping, near the PA Rush Soccer Complex, Neshaminy Greenway trail, Peace Valley Park, Covered Bridge Park, Castle Park, Turk Park and minutes to Rte 611, the Rte 202 Parkway and SEPTA's New Britain train station onthe Lansdale/Doylestown Regional Rail line making commuting and outdoor recreational pursuits or youth sports convenient and easy!
With Your Vision and some Sweat Equity, transform this property into the HOME you've always wanted!
Schedule your Private Showing Today.
Buyer responsible for U&O. Public Sewer Available. Buyer to perform their own due diligence regarding renovation and redevelopment possibilities.
***Please do not enter driveway without a confirmed appointment. Thank you.***
Pending
$429,900
1720 Upper State Rd, New Britain, PA 18901
4beds
1,320sqft
Single Family Residence
Built in 1949
0.69 Acres Lot
$408,300 Zestimate®
$326/sqft
$-- HOA
What's special
Detached garageDetached carportSurrounded by mature landscapingTraditional layoutExpanded driveway
- 58 days
- 146
- 2
Zillow last checked:
Listing updated:
Listed by:
Michele M. Dragani 215-855-1165,
BHHS Keystone Properties 215-855-1165
Source: GLVR,MLS#: 781576 Originating MLS: Lehigh Valley MLS
Originating MLS: Lehigh Valley MLSFacts & features
Interior
Bedrooms & bathrooms
- Bedrooms: 4
- Bathrooms: 2
- Full bathrooms: 2
Bedroom
- Level: First
- Dimensions: 12.00 x 12.00
Bedroom
- Description: Bedroom 2
- Level: Second
- Dimensions: 14.00 x 10.00
Bedroom
- Description: Bedroom 3
- Level: Second
- Dimensions: 11.00 x 8.00
Bedroom
- Description: Bedroom 4
- Level: Second
- Dimensions: 12.00 x 19.00
Other
- Level: First
- Dimensions: 5.00 x 9.00
Other
- Level: Second
- Dimensions: 6.00 x 5.00
Kitchen
- Level: First
- Dimensions: 14.00 x 12.00
Living room
- Level: First
- Dimensions: 16.00 x 12.00
Other
- Description: Laundry Rm/Home Office
- Level: First
- Dimensions: 12.00 x 12.00
Sunroom
- Level: First
- Dimensions: 16.00 x 12.00
Heating
- Propane, Oil, Wood Stove
Cooling
- Wall/Window Unit(s)
Appliances
- Included: Dishwasher, Electric Dryer, Electric Oven, Electric Range, Oil Water Heater, Refrigerator, Washer
- Laundry: Electric Dryer Hookup
Features
- Eat-in Kitchen
- Flooring: Carpet, Linoleum
- Basement: Exterior Entry,Full
- Has fireplace: Yes
- Fireplace features: Lower Level, Wood Burning
Interior area
- Total interior livable area: 1,320 sqft
- Finished area above ground: 1,320
- Finished area below ground: 0
Property
Parking
- Total spaces: 1
- Parking features: Carport, Driveway, Detached, Garage, Garage Door Opener
- Garage spaces: 1
- Has carport: Yes
- Has uncovered spaces: Yes
Features
- Levels: One and One Half
- Stories: 1.5
- Exterior features: Propane Tank - Leased
Lot
- Size: 0.69 Acres
Details
- Parcel number: 26011091
- Zoning: RR
- Special conditions: Estate
Construction
Type & style
- Home type: SingleFamily
- Architectural style: Cape Cod
- Property subtype: Single Family Residence
Materials
- Brick, Block, Concrete, Vinyl Siding
- Foundation: Block
- Roof: Asphalt,Fiberglass
Condition
- Year built: 1949
Utilities & green energy
- Sewer: Septic Tank
- Water: Public
Community & HOA
Community
- Subdivision: Not in Development
Location
- Region: New Britain
Financial & listing details
- Price per square foot: $326/sqft
- Tax assessed value: $24,800
- Annual tax amount: $4,766
- Date on market: 7/28/2026
- Ownership type: Fee Simple
Estimated market value
$408,300
$388,000 - $429,000
$3,183/mo
Price history
| Date | Event | Price |
|---|---|---|
| 8/8/2026 | Pending sale | $429,900$326/sqft |
Source:  Bright MLS #PABU2124152 Report a problem Bright MLS #PABU2124152 Report a problem | ||
| 6/26/2026 | Listed for sale | $429,900$326/sqft |
Source: Bright MLS #PABU2124152 Report a problem | ||
Public tax history
| Year | Property taxes | Tax assessment |
|---|---|---|
| 2025 | $4,508 +0.8% | $24,800 |
| 2024 | $4,471 +7.4% | $24,800 |
| 2023 | $4,161 +2% | $24,800 |
| 2022 | $4,079 +1.1% | $24,800 |
| 2021 | $4,033 | $24,800 |
| 2020 | $4,033 +1.2% | $24,800 |
| 2018 | $3,983 +0.8% | $24,800 |
| 2017 | $3,952 | $24,800 |
| 2016 | $3,952 | $24,800 |
| 2015 | -- | $24,800 |
| 2014 | -- | $24,800 |
| 2013 | -- | $24,800 |
| 2012 | -- | $24,800 |
| 2011 | -- | $24,800 |
| 2010 | -- | $24,800 |
| 2009 | -- | $24,800 |
| 2008 | -- | $24,800 |
| 2007 | -- | $24,800 |
| 2006 | -- | $24,800 |
| 2005 | -- | $24,800 +300% |
| 2004 | -- | $6,200 |
| 2003 | -- | $6,200 |
| 2002 | -- | $6,200 |
| 2000 | -- | $6,200 |
Find assessor info on the county website
Monthly payment
Est. payment
Payment breakdown
Explore the cost of this home by adjusting the details. Changes won't be saved.Climate risks
Neighborhood: 18901
Nearby schools
Schools provided by the listing agent
- District: Central Bucks
Source: GLVR. This data may not be complete. We recommend contacting the local school district to confirm school assignments for this home.
Similar homes
- $565,0005 bd3 ba1.9k sqft42 Springs Dr, Doylestown, PA 18901For Sale
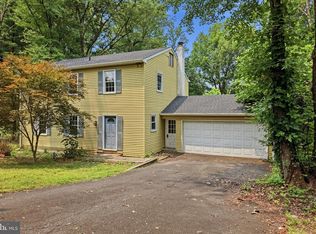
 MLS ID #PABU2128412, Michael Fingerman, HomeSmart Realty Advisors. Bright MLS
 - $440,0003 bd2 ba1.7k sqft3131 Bedminster Rd, Ottsville, PA 18942For Sale
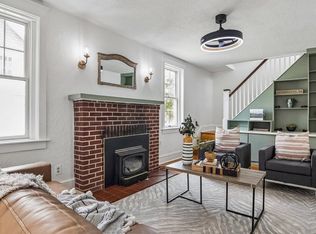 MLS ID #PABU2131918, Dafni Dimopoulos, Compass RE. Bright MLS
 - $449,9004 bd2 ba1.3k sqft541 Highland Ave, Feasterville Trevose, PA 19053For Sale
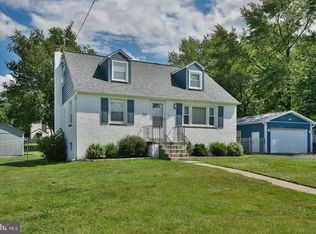 MLS ID #PABU2131634, John Katein, Century 21 Integra - Newtown. Bright MLS
 - $425,0003 bd2 ba1.5k sqft617 Preston Ln, Hatboro, PA 19040For Sale
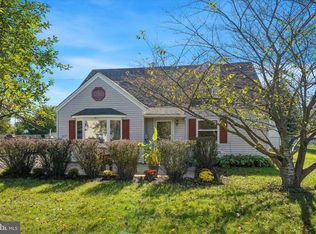 MLS ID #PAMC2193602, Brian Collins, EXP Realty, LLC. Bright MLS
 - $439,9003 bd2 ba1.6k sqft819 E Hancock St, Lansdale, PA 19446For SaleMLS ID #PAMC2190862, Kelly Buchmann, Keller Williams Real Estate-Horsham. Bright MLS
- $380,0003 bd1 ba1.1k sqft2025 Roosevelt Blvd, Hatfield, PA 19440For SaleMLS ID #PAMC2193252, Nicole Abbott, LPT Realty, LLC. Bright MLS
- $439,9003 bd3 ba1.3k sqft408 Central Ave, Feasterville, PA 19053For SaleMLS ID #PABU2131046, Sue Butler, Better Homes and Gardens Real Estate - Maturo PA. Bright MLS
- $429,0004 bd2 ba1.9k sqft128 S Main St, Richlandtown, PA 18955For SaleMLS ID #PABU2122500, David Magagna, RE/MAX Services. Bright MLS
- $429,0003 bd2 ba1.3k sqft234 Hill Ave, Horsham, PA 19044For SaleMLS ID #PAMC2192926, Robert Ricchetti, BHHS Fox & Roach-Southampton. Bright MLS
- $484,0003 bd2 ba1.5k sqft1404 Stotesbury Ave, Wyndmoor, PA 19038For SaleMLS ID #PAMC2193072, Carleen Mossett, BHHS Fox & Roach-Chestnut Hill. Bright MLS
- $449,9003 bd2 ba1.5k sqft837 Church Rd, Richlandtown, PA 18955For SaleMLS ID #PABU2130474, Chris Jasinski, Sterling Realty & Property Management, LLC. Bright MLS
- $550,0003 bd2 ba1.7k sqft1042 Davis Grove Rd, Ambler, PA 19002For SaleMLS ID #PAMC2193520, Brian Sheppard, RE/MAX Main Line-Kimberton. Bright MLS
- $589,0004 bd3 ba1.8k sqft1017 Elbow Ln, Warrington, PA 18976For SaleMLS ID #PABU2127278, Sara Gerding, EXP Realty, LLC. Bright MLS
- $439,9004 bd2 ba1.8k sqft1214 Bockius Ave, Abington, PA 19001For SaleMLS ID #PAMC2192492, Kurt Werner, RE/MAX Keystone. Bright MLS
- $457,9003 bd2 ba1.3k sqft2856 Colmar Ave, Bensalem, PA 19020For SaleMLS ID #PABU2128130, Mike Patel, Equity Pennsylvania Real Estate. Bright MLS
- $399,9003 bd2 ba1.6k sqft116 S 7th St, North Wales, PA 19454For SaleMLS ID #PAMC2193578, Katelyn Mathe, Keller Williams Real Estate-Montgomeryville. Bright MLS
- $409,0003 bd1 ba1k sqft234 Garden Ave, Horsham, PA 19044For SaleMLS ID #PAMC2185566, Deana Corrigan, Compass RE. Bright MLS
- $440,0004 bd2 ba1.5k sqft913 Seminary St, Pennsburg, PA 18073For SaleMLS ID #PAMC2189388, Al Ferraguti, Keller Williams Real Estate-Montgomeryville. Bright MLS
- $529,9004 bd3 ba1.8k sqft112 Redford Rd, Oreland, PA 19075For SaleMLS ID #PAMC2194016, Brian Lanoza, Century 21 Advantage Gold-Southampton. Bright MLS
