Welcome to 1720 Valwood St, Kannapolis, NC, where thoughtful design, extensive renovations, and incredible versatility come together in one beautifully updated home. This 4-bedroom, 2.5-bath property has been completely refreshed with no detail overlooked, creating a move-in-ready space that feels polished, spacious, and functional. The home offers multiple living areas, including a second den, along with the rare convenience of two laundry rooms, one upstairs and one downstairs. The lower level features a private office and offers the flexibility to create a complete primary suite with a walk-in closet, opening the door to endless possibilities for multigenerational living, a mother-in-law suite, guest accommodations, or potential short-term rental use. Extensive updates include a new HVAC system, fresh paint throughout, all-new appliances, and beautifully updated finishes designed to give the home a clean, modern feel. With generous living space, flexible room configurations, and a layout that can easily adapt to a variety of needs, this property is anything but ordinary. Whether you’re looking for space for extended family, a private work-from-home area, additional living quarters, or simply room to spread out, 1720 Valwood St offers exceptional flexibility and style in the heart of Kannapolis.
Active
$395,000
1720 Valwood St, Kannapolis, NC 28083
4beds
1,929sqft
Single Family Residence
Built in 1976
0.33 Acres Lot
$387,500 Zestimate®
$205/sqft
$-- HOA
What's special
Beautifully updated homeClean modern feelExceptional flexibility and styleFresh paint throughoutBeautifully updated finishesSecond denFlexible room configurations
- 5 days
- 568
- 30
Zillow last checked:
Listing updated:
Listed by:
Ciera Smith-Burch cieraburch20@gmail.com,
Lantern Realty & Development, LLC
Source: Canopy MLS as distributed by MLS GRID,MLS#: 4420643
Facts & features
Interior
Bedrooms & bathrooms
- Bedrooms: 4
- Bathrooms: 3
- Full bathrooms: 2
- 1/2 bathrooms: 1
- Main level bedrooms: 3
Primary bedroom
- Level: Main
Primary bedroom
- Level: Main
Bedroom s
- Level: Main
Bathroom full
- Level: Main
Bathroom half
- Level: Main
Bathroom full
- Level: Basement
Other
- Level: Basement
Den
- Level: Basement
Dining area
- Level: Main
Kitchen
- Level: Main
Laundry
- Level: Main
Laundry
- Level: Basement
Living room
- Level: Main
Office
- Level: Basement
Heating
- Central, Ductless
Cooling
- Central Air, Ductless
Appliances
- Included: Microwave, Oven, Refrigerator
- Laundry: In Bathroom, Utility Room
Features
- Breakfast Bar, Walk-In Closet(s)
- Doors: Sliding Doors
- Basement: Finished
Interior area
- Total structure area: 1,069
- Total interior livable area: 1,929 sqft
- Finished area above ground: 1,069
- Finished area below ground: 860
Property
Parking
- Total spaces: 1
- Parking features: Attached Carport
- Carport spaces: 1
Features
- Levels: Two
- Stories: 2
- Patio & porch: Front Porch, Side Porch
- Fencing: Fenced
Lot
- Size: 0.33 Acres
- Features: Cul-De-Sac
Details
- Parcel number: 56234320550000
- Zoning: R-4
- Special conditions: Standard
Construction
Type & style
- Home type: SingleFamily
- Property subtype: Single Family Residence
Materials
- Vinyl
Condition
- New construction: No
- Year built: 1976
Utilities & green energy
- Sewer: Public Sewer
- Water: City
Community & HOA
Community
- Subdivision: Eastway Village
Location
- Region: Kannapolis
Financial & listing details
- Price per square foot: $205/sqft
- Tax assessed value: $217,520
- Annual tax amount: $2,470
- Date on market: 9/5/2026
- Listing terms: Cash,Conventional,FHA,VA Loan
- Road surface type: Concrete
Estimated market value
$387,500
$368,000 - $407,000
$1,423/mo
Price history
| Date | Event | Price |
|---|---|---|
| 9/5/2026 | Listed for sale | $395,000+182.1%$205/sqft |
Source:  Canopy MLS as distributed by MLS GRID #4420643 Report a problem Canopy MLS as distributed by MLS GRID #4420643 Report a problem | ||
| 12/16/2025 | Sold | $140,000$73/sqft |
Source: Public Record Report a problem | ||
Public tax history
| Year | Property taxes | Tax assessment |
|---|---|---|
| 2025 | $2,470 | $217,520 |
| 2024 | $2,470 +33.4% | $217,520 +60.9% |
| 2023 | $1,852 | $135,170 |
| 2022 | $1,852 | $135,170 |
| 2021 | $1,852 +64.1% | $135,170 +64.1% |
| 2019 | $1,128 | $82,360 |
| 2018 | -- | $82,360 |
| 2017 | -- | $82,360 -8.2% |
| 2016 | -- | $89,710 |
| 2015 | -- | $89,710 |
| 2014 | $1,130 | $89,710 |
| 2013 | -- | $89,710 |
| 2012 | -- | $89,710 -9.7% |
| 2011 | -- | $99,370 |
| 2010 | -- | $99,370 |
| 2009 | -- | $99,370 +2.2% |
| 2008 | -- | $97,190 +16.8% |
| 2007 | -- | $83,220 |
| 2006 | -- | $83,220 |
| 2005 | -- | $83,220 |
| 2004 | -- | $83,220 +16.5% |
| 2003 | -- | $71,450 |
| 2002 | -- | $71,450 |
| 2001 | -- | $71,450 |
| 2000 | -- | $71,450 |
Find assessor info on the county website
Monthly payment
Est. payment
Payment breakdown
Explore the cost of this home by adjusting the details. Changes won't be saved.Climate risks
Neighborhood: 28083


Similar homes
- $364,0003 bd2 ba1.5k sqft113 Brookshire Ave, Kannapolis, NC 28083For Sale

 MLS ID #4416740, Kandie Lambert, RE/MAX Leading Edge. Canopy MLS as distributed by MLS GRID
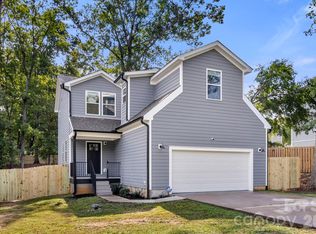
 - $395,0004 bd3 ba2k sqft621 Norland Ave #2, Kannapolis, NC 28083For Sale
 MLS ID #4415898, Cherie Burris, RE/MAX Executive. Canopy MLS as distributed by MLS GRID
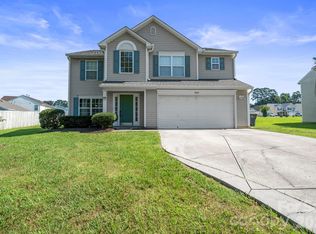
 - $350,0004 bd3 ba2k sqft2015 Mallard Pointe Dr, Kannapolis, NC 28083For Sale
 MLS ID #4419846, Sherri Argabright, Lantern Realty & Development, LLC. Canopy MLS as distributed by MLS GRID
 - $425,0004 bd2 ba1.9k sqft317 S Ridge Ave, Kannapolis, NC 28083For Sale
 MLS ID #4417208, Luke Blackwelder, EXP Realty LLC Ballantyne. Canopy MLS as distributed by MLS GRID
 - $379,0004 bd3 ba2.4k sqft2727 Ireton Pl, Kannapolis, NC 28083For Sale
 MLS ID #1231629, Omer Khan. Triad MLS
 - $445,0004 bd2 ba1.9k sqft403 N Cannon Blvd, Kannapolis, NC 28083For SaleMLS ID #4403157, Nick Huscroft, Chosen Realty of NC LLC. Canopy MLS as distributed by MLS GRID
- $424,0003 bd2 ba1.6k sqft4460 Mullis Rd, Kannapolis, NC 28083For SaleMLS ID #4373341, Reiggin Hilderbrand, The Plumb Line Realty, Inc.. Canopy MLS as distributed by MLS GRID
- $309,9993 bd2 ba1.1k sqft512 Villa St, Kannapolis, NC 28083For SaleMLS ID #4371750, Haitham Badran, NorthGroup Real Estate LLC. Canopy MLS as distributed by MLS GRID
- $415,0003 bd3 ba2.1k sqft587 Marigold Dr, Kannapolis, NC 28083For SaleMLS ID #4383052, Lynnette Gearing, Lantern Realty & Development, LLC. Canopy MLS as distributed by MLS GRID
- $345,0004 bd3 ba1.6k sqft212 Old Centergrove Rd, Kannapolis, NC 28083For SaleMLS ID #4411907, Ivonne Erion, Lantern Realty & Development, LLC. Canopy MLS as distributed by MLS GRID
- $329,0003 bd1 ba1.4k sqft1810 Central Dr, Kannapolis, NC 28083For SaleMLS ID #4421078, Nadine Chisom, Keller Williams Premier. Canopy MLS as distributed by MLS GRID
- $369,0004 bd2 ba2k sqft1303 Wildwood Dr, Kannapolis, NC 28081For SaleMLS ID #4382701, Misha Montgomery, NorthGroup Real Estate LLC. Canopy MLS as distributed by MLS GRID
- $250,0004 bd2 ba1.6k sqft1911 Central Dr, Kannapolis, NC 28083For SaleMLS ID #4420924, Karie Arem, Worth Clark Realty. Canopy MLS as distributed by MLS GRID
- $399,9004 bd2 ba2k sqftLOT 1 Windy Rush Rd, Kannapolis, NC 28081New ConstructionMLS ID #4416037, Brandon Chase, CEDAR REALTY LLC. Canopy MLS as distributed by MLS GRID
- $375,0003 bd2 ba1.8k sqft100 Piedmont Dr, Kannapolis, NC 28081For SaleMLS ID #4405766, Robbie Bentley, Bentley Realty. Canopy MLS as distributed by MLS GRID
- $285,0003 bd2 ba1.1k sqft904 Oakshade Ave, Kannapolis, NC 28083For SaleMLS ID #4420047, Nelly Olivares, Lantern Realty & Development, LLC. Canopy MLS as distributed by MLS GRID
- $325,9973 bd3 ba2k sqft410 N Cannon Blvd, Kannapolis, NC 28083For SaleMLS ID #4389804, Christina Wright, Branch Wealth Partners, LLC. Canopy MLS as distributed by MLS GRID
- $435,0005 bd4 ba2.8k sqft105 Ashmont Dr #1, Kannapolis, NC 28081For SaleMLS ID #4421732, Viridiana Arceo, Mountain Island Lake Realty LLC. Canopy MLS as distributed by MLS GRID
- $316,5003 bd3 ba1.8k sqft1114 Lakeview St, Kannapolis, NC 28083For SaleMLS ID #4384208, Robin Mann, EXP Realty LLC Mooresville. Canopy MLS as distributed by MLS GRID
- $300,0004 bd2 ba1.5k sqft1514 Jamaica Rd, Kannapolis, NC 28083For SaleMLS ID #4405227, Doug Smith, Mainstay Brokerage LLC. Canopy MLS as distributed by MLS GRID
