First time on market in 50 years! Rare opportunity to own a classic duplex 3 doors away from lake. Move-in ready! All kitchens and baths extensively rehabbed with new cabinetry, counters, SS appl (incl D/Ws), water and electric lines. Gorgeous hardwood floors. Serene lake views from second floor. Extensive crown moulding and baseboards. Chicago Brick Fireplaces. Distinct 3rd floor bonus space with 2 extra BR, bath, and cozy reading nook. Full size basement with tons of storage space, newer W/D, boilers installed 2018, and upgraded electric panels. Corner lot with exposure on all sides - southern and western exposure are amazing. Outside includes grassy areas, perennial flower beds, anchor walls, updated concrete. Modern 2-car detached garage w/ electric. Fantastic neighborhood, you can really walk to first class restaurants, retail, grocery, and TWO lakes. Great bones, clean slate, awaiting your personal touch!
Closed
$677,000
1720 W 31st St, Minneapolis, MN 55408
6beds
3baths
3,055sqft
Multi Family
Built in 1909
-- sqft lot
$557,000 Zestimate®
$222/sqft
$3,282 Estimated rent
Home value
$557,000
$485,000 - $641,000
$3,282/mo
Zestimate® history
Owner options
List your home for rent
$3,282/mo
Rent Zestimate®
Find your next renter with Zillow Rental Manager. Plus, with online applications, you can quickly screen prospective tenants – for free.
$3,282/mo
Rent Zestimate®
Refinance and save
$4,294/mo
Est. payment
Refinancing to a lower rate could help reduce your monthly payments and save thousands over the life of the loan.
$4,294/mo
Est. payment
Explore your selling options
Work with a Zillow partner agent
Leverage their expertise and Zillow's premium Showcase listings to get your home seen by more buyers.
Get startedList with your own agent
Get your home in front of millions of buyers by listing it on Zillow.
Learn how to do itSell it yourself
Take full control of how buyers see your home on Zillow by listing For Sale by Owner (FSBO).
List your homeWhat's special
Zillow last checked:
Listing updated:
Listed by:
Thomas F Meany 612-501-9934,
John Thomas Realty
Bought with:
Garrett Gordon
Side by Side Realty LLC
Source: NorthstarMLS as distributed by MLS GRID,MLS#: 6536822
Facts & features
Interior
Bedrooms & bathrooms
- Bedrooms: 6
- Bathrooms: 3
Heating
- Baseboard, Boiler, Hot Water
Appliances
- Laundry: In Basement, Common Area
Features
- Basement: Full
Interior area
- Total structure area: 3,055
- Total interior livable area: 3,055 sqft
- Finished area above ground: 3,055
- Finished area below ground: 0
Property
Parking
- Total spaces: 2
- Parking features: Detached Garage
- Garage spaces: 2
- Details: Garage Dimensions (15x22), Garage Door Height (7), Garage Door Width (14)
Accessibility
- Accessibility features: None
Features
- Levels: More Than 2 Stories
- Has view: Yes
- View description: Lake
- Has water view: Yes
- Water view: Lake
- Waterfront features: Lake View
Lot
- Size: 4,356 Square Feet
- Dimensions: 60 x 140
- Features: Corner Lot, Tree Coverage - Medium
Details
- Foundation area: 1235
- Parcel number: 0402824220043
Construction
Type & style
- Home type: MultiFamily
- Property subtype: Multi Family
Materials
- Roof: Asphalt
Condition
- New construction: No
- Year built: 1909
Utilities & green energy
- Electric: Circuit Breakers
- Gas: Natural Gas
- Sewer: City Sewer/Connected
- Water: City Water/Connected
Community & HOA
Community
- Subdivision: Calhoun Park
Location
- Region: Minneapolis
Financial & listing details
- Price per square foot: $222/sqft
- Annual tax amount: $8,645
- Date on market: 5/15/2024
- Cumulative days on market: 1 day
- Tenant pays: Electricity, Gas
Price history
| Date | Event | Price |
|---|---|---|
| 7/1/2024 | Sold | $677,000+0.3%$222/sqft |
Source:  NorthstarMLS as distributed by MLS GRID #6536822 Report a problem NorthstarMLS as distributed by MLS GRID #6536822 Report a problem | ||
| 6/2/2024 | Pending sale | $675,000$221/sqft |
Source: NorthstarMLS as distributed by MLS GRID #6536822 Report a problem | ||
| 6/1/2024 | Listed for sale | $675,000$221/sqft |
Source: NorthstarMLS as distributed by MLS GRID #6536822 Report a problem | ||
Public tax history
Tax history is unavailable.
Neighborhood: East Bde Maka Ska
Nearby homes
- $677,0006 bd3 ba2.8k sqft1720 31st St W, Minneapolis, MN 55408Sold
- $792,2007 bd3 ba3.7k sqft1716 W 31st St, Minneapolis, MN 55408Off Market
- $--3 bd1 ba1.6k sqft1716 W 31st St APT 2, Minneapolis, MN 55408Off Market

- $1,024,5004 bd3 ba2.4k sqft1712 31st St W, Minneapolis, MN 55408Off Market
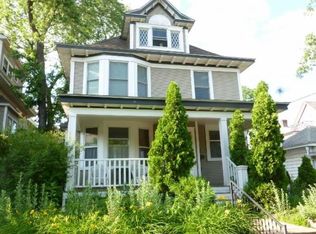
- $--4 bd3 ba2.4k sqft1712 W 31st St #1, Minneapolis, MN 55408Off Market
- $---- bd1 ba500 sqft1712 W 31st St APT 2, Minneapolis, MN 55408Off Market
- $--1 bd1 ba600 sqft1810 31st St W #2, Minneapolis, MN 55408Off Market
- $503,1003 bd2 ba1.7k sqft3037 Knox Ave S, Minneapolis, MN 55408Off Market
Nearby schools
GreatSchools rating
- 6/10Kenwood Elementary SchoolGrades: K-5Distance: 1.1 mi
- 1/10Anwatin Middle Com & Spanish D IGrades: 6-8Distance: 2 mi
- 3/10North Academy Senior HighGrades: 9-12Distance: 3.3 mi
Get a cash offer in 3 minutes
Find out how much your home could sell for in as little as 3 minutes with a no-obligation cash offer.
Estimated market value
$557,000
Get a cash offer in 3 minutes
Find out how much your home could sell for in as little as 3 minutes with a no-obligation cash offer.
Estimated market value
$557,000
Nearby cities
Nearby neighborhoods
Nearby zip codes
Other Minneapolis Topics
