Beautiful brick home near the golf course in Wytheville's newest neighborhood. With 4 spacious bedrooms, 3 bathrooms, generous office setting and comfortable gathering spaces, this custom-built 2,300+ finished square foot home has views of the surrounding mountains and is convenient to downtown activities and recreational opportunities in the area. Both elegant and functional, the floor plan enhances gatherings utilizing the functional kitchen, connected living room and formal dining room. The master suite is separated from other bedrooms and includes a double vanity, walk-in closet and relaxing jet tub. Other main level bedrooms are adjoined by an ample shared bathroom. A 4th bedroom enjoys a little privacy being on the second level which could also be converted to a great room and is the access to a significant attic, an option for storage or even completion of more living space. A full basement with planned framing and plumbing already in place provides options to further finish or
Sold for $520,000
$520,000
1720 W Main St, Wytheville, VA 24382
4beds
2,368sqft
Single Family Residence
Built in 2007
0.36 Acres Lot
$537,200 Zestimate®
$220/sqft
$2,376 Estimated rent
Home value
$537,200
Estimated sales range
Not available
$2,376/mo
Zestimate® history
Owner options
List your home for rent
$2,376/mo
Rent Zestimate®
Find your next renter with Zillow Rental Manager. Plus, with online applications, you can quickly screen prospective tenants – for free.
$2,376/mo
Rent Zestimate®
Refinance and save
$3,038/mo
Est. payment
Refinancing to a lower rate could help reduce your monthly payments and save thousands over the life of the loan.
$3,038/mo
Est. payment
Explore your selling options
Work with a Zillow partner agent
Leverage their expertise and Zillow's premium Showcase listings to get your home seen by more buyers.
Get startedList with your own agent
Get your home in front of millions of buyers by listing it on Zillow.
Learn how to do itSell it yourself
Take full control of how buyers see your home on Zillow by listing For Sale by Owner (FSBO).
List your homeWhat's special
Brick homeNear the golf courseRelaxing jet tubMaster suiteFunctional kitchenFormal dining roomWalk-in closet
Zillow last checked:
Listing updated:
Listed by:
Mitch Anders 276-724-0166,
United Country Anders Realty & Auction 276-228-3242
Bought with:
Katherine Freeman-Walters, 0225231984
United Country Anders Realty & Auction
Source: SWVAR,MLS#: 95872
Facts & features
Interior
Bedrooms & bathrooms
- Bedrooms: 4
- Bathrooms: 3
- Full bathrooms: 3
Rooms
- Room types: Basement
Primary bedroom
- Level: First
- Area: 272.06
- Dimensions: 22.3 x 12.2
Bedroom 2
- Level: First
- Area: 133.62
- Dimensions: 13.1 x 10.2
Bedroom 3
- Level: First
- Area: 146.64
- Dimensions: 14.1 x 10.4
Bedroom 4
- Level: Second
- Area: 208.08
- Dimensions: 20.4 x 10.2
Bathroom
- Level: First
- Area: 86.24
- Dimensions: 9.8 x 8.8
Bathroom 2
- Level: First
- Area: 35.51
- Dimensions: 5.3 x 6.7
Bathroom 3
- Level: First
- Area: 66
- Dimensions: 13.2 x 5
Dining room
- Level: First
- Area: 139.52
- Dimensions: 12.8 x 10.9
Kitchen
- Level: First
- Area: 313.26
- Dimensions: 22.7 x 13.8
Living room
- Level: First
- Area: 278.74
- Dimensions: 15.4 x 18.1
Basement
- Area: 1867
Office
- Level: First
- Area: 150.04
- Dimensions: 12.1 x 12.4
Heating
- Heat Pump
Cooling
- Heat Pump
Appliances
- Included: Dishwasher, Dryer, Disposal, Microwave, Range/Oven, Refrigerator, Washer, Electric Water Heater
Features
- Ceiling Fan(s), Vaulted Ceiling(s), Walk-In Closet(s)
- Flooring: Carpet, Tile
- Windows: Insulated Windows, Window Treatments
- Basement: Full,Exterior Entry,Unfinished,Walk-Out Access
- Number of fireplaces: 1
- Fireplace features: Gas Log, One
Interior area
- Total structure area: 4,235
- Total interior livable area: 2,368 sqft
- Finished area above ground: 2,368
- Finished area below ground: 1,867
Property
Parking
- Total spaces: 2
- Parking features: Attached, Paved
- Attached garage spaces: 2
- Has uncovered spaces: Yes
Features
- Stories: 2
- Patio & porch: Open Deck, Porch Covered
- Exterior features: Garden, Mature Trees
- Has view: Yes
- Water view: None
- Waterfront features: None
Lot
- Size: 0.36 Acres
- Features: Cleared, Level, Views
Details
- Parcel number: 04000400000049
- Zoning: R-1
Construction
Type & style
- Home type: SingleFamily
- Architectural style: Contemporary
- Property subtype: Single Family Residence
Materials
- Brick
- Foundation: Block
- Roof: Shingle
Condition
- Exterior Condition: Good,Interior Condition: Good
- Year built: 2007
Utilities & green energy
- Sewer: Public Sewer
- Water: Public
- Utilities for property: Natural Gas Not Available
Community & HOA
Community
- Subdivision: King Hills
HOA
- Has HOA: No
- Services included: None
Location
- Region: Wytheville
Financial & listing details
- Price per square foot: $220/sqft
- Tax assessed value: $424,200
- Annual tax amount: $3,011
- Date on market: 8/15/2024
- Road surface type: Paved
Price history
| Date | Event | Price |
|---|---|---|
| 1/24/2025 | Sold | $520,000-1%$220/sqft |
Source:  SWVAR #95872 Report a problem SWVAR #95872 Report a problem | ||
| 1/3/2025 | Contingent | $525,000$222/sqft |
Source: SWVAR #95872 Report a problem | ||
| 8/15/2024 | Listed for sale | $525,000-8.7%$222/sqft |
Source: SWVAR #95872 Report a problem | ||
| 8/9/2024 | Listing removed | -- |
Source: Owner Report a problem | ||
| 4/30/2024 | Listed for sale | $575,000+139.6%$243/sqft |
Source: Owner Report a problem | ||
| 3/22/2018 | Sold | $240,000-12.7%$101/sqft |
Source: Public Record Report a problem | ||
| 2/13/2018 | Price change | $275,000-9.2%$116/sqft |
Source: HERITAGE PROPERTIES, INC. #44227 Report a problem | ||
| 12/12/2017 | Listed for sale | $303,000$128/sqft |
Source: HERITAGE PROPERTIES, INC. #44227 Report a problem | ||
Public tax history
| Year | Property taxes | Tax assessment |
|---|---|---|
| 2024 | $2,163 | $424,200 |
| 2023 | $2,163 | $424,200 |
| 2022 | $2,163 +14% | $424,200 +20.7% |
| 2021 | $1,898 | $351,500 |
| 2020 | $1,898 | $351,500 |
| 2019 | $1,898 | $351,500 |
| 2018 | -- | $351,500 |
| 2017 | -- | -- |
| 2016 | -- | -- |
| 2015 | -- | -- |
| 2014 | -- | -- |
| 2012 | -- | -- |
Find assessor info on the county website
Neighborhood: 24382
Nearby homes
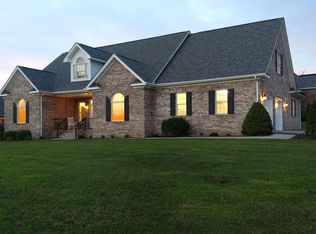
- $536,8003 bd3 ba3.4k sqft1740 W Main St, Wytheville, VA 24382Off Market
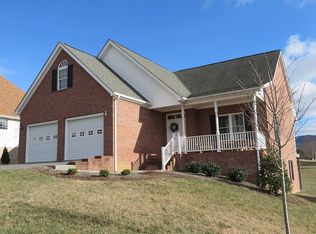
- $416,1004 bd3 ba2.5k sqft1745 W Monroe St, Wytheville, VA 24382Off Market
- $435,2004 bd2 ba3.1k sqft1725 W Monroe St, Wytheville, VA 24382Off Market
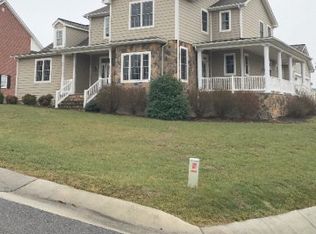
- $480,9004 bd4 ba3.6k sqft1755 W Monroe St, Wytheville, VA 24382Off Market
- $626,5004 bd4 ba3.7k sqft1705 W Main St, Wytheville, VA 24382Off Market
- $242,300-- bd-- ba-- sqft1705 W Main St, Wytheville, VA 24382Off Market
- $325,5002 bd2 ba2k sqft1680 W Main St, Wytheville, VA 24382Off Market
- $540,7004 bd4 ba2.6k sqft1775 W Main St, Wytheville, VA 24382Off Market
Nearby schools
GreatSchools rating
- 7/10Spiller Elementary SchoolGrades: PK-5Distance: 1.4 mi
- 7/10Scott Memorial Middle SchoolGrades: 6-8Distance: 1.8 mi
- 7/10George Wythe High SchoolGrades: 9-12Distance: 0.3 mi
Schools provided by the listing agent
- Elementary: Spiller
- Middle: Scott Memorial
- High: George Wythe
Source: SWVAR. This data may not be complete. We recommend contacting the local school district to confirm school assignments for this home.


Get pre-qualified for a loan
At Zillow Home Loans, we can pre-qualify you in as little as 5 minutes with no impact to your credit score.An equal housing lender. NMLS #10287.
Sell for more on Zillow
Get a Zillow Showcase℠ listing at no additional cost and you could sell for .
$537,200
2% more
+$10,744
With Zillow Showcase(estimated)
$547,944
- Virginia
- Wythe County
- Wytheville
- 24382
- 1720 W Main St
Nearby cities
Nearby zip codes
Other Wytheville Topics
