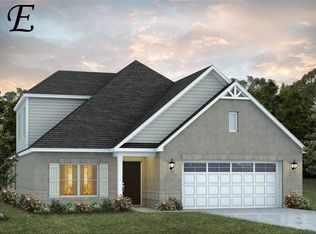


Known for their custom-quality construction, Holland Homes, LLC, introduces the Druary Plan to The Meadow at Highlands! The cottage-style architecture, open floor plan and upper level with Bedroom 4 & private bath make The Druary something special! The front door opens into a spacious living room with hardwood floors, gas logs fireplace & a vaulted ceiling. It opens into the dining room with hardwoods. The kitchen has a center island with an eat-in bar with a built-in microwave cabinet & a large walk-in pantry. It also has stainless steel appliances, tile backsplash, granite countertops, & opens onto a covered side porch. The master suite has a huge walk-in closet & an en suite with a linen closet, separate water closet, dual sink vanity, freestanding soaking tub & a glass-enclosed shower. Bedrooms 2 and 3 are nicely sized with good closet space. Bedroom 4 on upper level with private bath and attic access. 2-car garage opens into mud area then laundry room.
This property is off market, which means it's not currently listed for sale or rent on Zillow. This may be different from what's available on other websites or public sources.