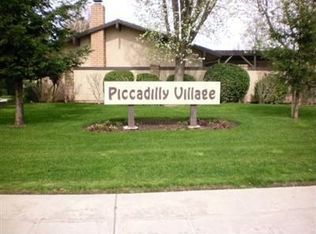
New Price! This is a great opportunity to live in NW Fresno's Piccadilly Village PUD a 3-bedroom, 2-bath with 2-car garage. Upon entering you will feel instantly welcomed at home! Thought, care and expense have created this custom space. The great room with fireplace and beamed, vaulted ceilings and new window blinds create an open feel with the adjacent updated kitchen, custom cabinets, counters, SS gas burner range, refrigerator, dishwasher, custom sink and faucet, floor to ceiling double pantry cabinet with pull out drawers and so much more. The 2 baths have also been upgraded with the same great materials used in the kitchen. Newly painted interiors with updated ceiling fans and lighting. Attention to detail throughout the home creates a well-cared for and flowing space as you walk room to room. The great room and primary feature double French doors opening up to a large, covered patio which is tiled in the same flooring as the home creating additional living space. The property also has a pool, clubhouse and tennis court. This home is just waiting for you to make it your own!
Sold for $327,000
Tax assessed value
$327,000
1720 W Santa Ana Ave #101, Fresno, CA 93705
3beds
2baths
1,386sqft
Residential, Single Family Residence
Built in 1974
2,896 Square Feet Lot
$333,600 Zestimate®
$236/sqft
$2,149 Estimated rent
Home value
$333,600
$314,000 - $354,000
$2,149/mo
Zestimate® history
Owner options
List your home for rent
$2,149/mo
Rent Zestimate®
Find your next renter with Zillow Rental Manager. Plus, with online applications, you can quickly screen prospective tenants – for free.
$2,149/mo
Rent Zestimate®
Refinance and save
$2,121/mo
Est. payment
Refinancing to a lower rate could help reduce your monthly payments and save thousands over the life of the loan.
$2,121/mo
Est. payment
Explore your selling options
Work with a Zillow partner agent
Leverage their expertise and Zillow's premium Showcase listings to get your home seen by more buyers.
Get startedList with your own agent
Get your home in front of millions of buyers by listing it on Zillow.
Learn how to do itSell it yourself
Take full control of how buyers see your home on Zillow by listing For Sale by Owner (FSBO).
List your homeWhat's special
Updated ceiling fansNewly painted interiorsGreat room with fireplaceLarge covered patioUpdated kitchenDouble french doorsSs gas burner range
Zillow last checked:
Listing updated:
Listed by:
Dan Hawkins DRE #00551242 559-681-4551,
Realty Concepts, Ltd. - Fresno,
Nanci Hawkins DRE #01430200 559-304-9606,
Realty Concepts, Ltd. - Fresno
Bought with:
Eric K. McCormick, DRE #01931027
London Properties, Ltd.
Source: Fresno MLS,MLS#: 618736Originating MLS: Fresno MLS
Facts & features
Interior
Bedrooms & bathrooms
- Bedrooms: 3
- Bathrooms: 2
Primary bedroom
- Area: 0
- Dimensions: 0 x 0
Bedroom 1
- Area: 0
- Dimensions: 0 x 0
Bedroom 2
- Area: 0
- Dimensions: 0 x 0
Bedroom 3
- Area: 0
- Dimensions: 0 x 0
Bedroom 4
- Area: 0
- Dimensions: 0 x 0
Bathroom
- Features: Shower
Dining room
- Features: Living Room/Area
- Area: 0
- Dimensions: 0 x 0
Family room
- Area: 0
- Dimensions: 0 x 0
Kitchen
- Features: Pantry
- Area: 0
- Dimensions: 0 x 0
Living room
- Area: 0
- Dimensions: 0 x 0
Basement
- Area: 0
Heating
- Has Heating (Unspecified Type)
Cooling
- Central Air
Appliances
- Included: F/S Range/Oven, Disposal, Dishwasher, Microwave, Refrigerator
- Laundry: In Garage
Features
- Flooring: Tile
- Windows: Double Pane Windows
- Number of fireplaces: 1
- Fireplace features: Zero Clearance
Interior area
- Total structure area: 1,386
- Total interior livable area: 1,386 sqft
Property
Parking
- Parking features: Garage - Attached
- Has attached garage: Yes
Features
- Levels: One
- Stories: 1
- Has private pool: Yes
- Pool features: Fenced, Community, In Ground
Lot
- Size: 2,896 Square Feet
- Dimensions: 42 x 69
- Features: Urban
Details
- Parcel number: 42434017S
Construction
Type & style
- Home type: SingleFamily
- Property subtype: Residential, Single Family Residence
Materials
- Stucco, Wood Siding
- Foundation: Concrete
- Roof: Tile
Condition
- Year built: 1974
Utilities & green energy
- Sewer: Public Sewer
- Water: Public
- Utilities for property: Public Utilities
Community & HOA
HOA
- Has HOA: Yes
- Amenities included: Pool, Clubhouse, Green Area, Tennis Court(s), Maintenance Grounds, Other/None
- HOA fee: $340 monthly
Location
- Region: Fresno
Financial & listing details
- Price per square foot: $236/sqft
- Tax assessed value: $327,000
- Annual tax amount: $4,248
- Date on market: 9/20/2024
- Cumulative days on market: 31 days
- Listing agreement: Exclusive Right To Sell
- Listing terms: Government,Conventional,Cash
Price history
| Date | Event | Price |
|---|---|---|
| 11/22/2024 | Sold | $327,000+1.6%$236/sqft |
Source: Fresno MLS #618736 Report a problem | ||
| 10/22/2024 | Pending sale | $322,000$232/sqft |
Source: Fresno MLS #618736 Report a problem | ||
| 10/17/2024 | Price change | $322,000-1.5%$232/sqft |
Source: Fresno MLS #618736 Report a problem | ||
| 9/27/2024 | Price change | $327,000-1.5%$236/sqft |
Source: Fresno MLS #618736 Report a problem | ||
| 9/20/2024 | Listed for sale | $332,000+86%$240/sqft |
Source: Fresno MLS #618736 Report a problem | ||
| 2/22/2017 | Sold | $178,500-3.5%$129/sqft |
Source: Public Record Report a problem | ||
| 2/3/2017 | Listed for sale | $185,000+68.2%$133/sqft |
Source: Guarantee Real Estate #476853 Report a problem | ||
| 5/20/2013 | Sold | $110,000-54.2%$79/sqft |
Source: Public Record Report a problem | ||
| 8/12/2005 | Sold | $240,000+209.7%$173/sqft |
Source: Public Record Report a problem | ||
| 8/4/1998 | Sold | $77,500$56/sqft |
Source: Public Record Report a problem | ||
Public tax history
| Year | Property taxes | Tax assessment |
|---|---|---|
| 2025 | $4,248 +63.5% | $327,000 +61% |
| 2024 | $2,598 +1.9% | $203,096 +2% |
| 2023 | $2,548 +1.4% | $199,115 +2% |
| 2022 | $2,513 +2.8% | $195,212 +2% |
| 2021 | $2,445 +8.6% | $191,385 +9.4% |
| 2020 | $2,251 +8.1% | $175,000 +6.1% |
| 2019 | $2,082 -9.1% | $165,000 -9.4% |
| 2018 | $2,290 +64.4% | $182,070 +56% |
| 2017 | $1,393 +3.5% | $116,708 +2% |
| 2016 | $1,345 +1.6% | $114,421 +1.5% |
| 2015 | $1,324 +2.1% | $112,704 +2% |
| 2014 | $1,296 | $110,498 +10.5% |
| 2013 | -- | $100,000 |
| 2012 | -- | $100,000 -13% |
| 2011 | -- | $115,000 -8% |
| 2010 | -- | $125,000 -21.9% |
| 2009 | -- | $160,000 -20% |
| 2008 | -- | $200,000 -18.3% |
| 2007 | -- | $244,800 +2% |
| 2006 | -- | $240,000 +175.4% |
| 2005 | -- | $87,159 +2% |
| 2004 | -- | $85,451 +1.9% |
| 2003 | -- | $83,886 +2% |
| 2002 | -- | $82,242 +2.8% |
| 2001 | $896 | $80,000 |
Find assessor info on the county website
Neighborhood: Bullard
Nearby homes
- $257,8002 bd2 ba1.2k sqft1720 W Santa Ana Ave #102, Fresno, CA 93705Off Market
- $297,9002 bd2 ba1.2k sqft1720 W Santa Ana Ave, Fresno, CA 93705Off Market

- $326,4003 bd1 ba1.3k sqft1710 W Santa Ana Ave #101, Fresno, CA 93705Off Market

- $259,9003 bd1 ba1.3k sqft1730 W Santa Ana Ave #102, Fresno, CA 93705Off Market
- $269,7003 bd2 ba1.3k sqft1730 W Santa Ana Ave #101, Fresno, CA 93705Off Market
- $290,0002 bd2 ba1.2k sqft1710 W Santa Ana Ave #102, Fresno, CA 93705Sold
- $280,1003 bd2 ba1.3k sqft1740 W Santa Ana Ave #101, Fresno, CA 93705Off Market
- $261,3003 bd1 ba1.5k sqft1740 W Santa Ana Ave #102, Fresno, CA 93705Off Market
Nearby schools
GreatSchools rating
- 2/10Wawona K-8Grades: K-8Distance: 1.1 mi
- 6/10Bullard High SchoolGrades: 9-12Distance: 1.4 mi
- 6/10Powers-Ginsburg Elementary SchoolGrades: K-6Distance: 1.3 mi
Schools provided by the listing agent
- Elementary: Powers Ginsburg
- Middle: Wawona
- High: Bullard
Source: Fresno MLS. This data may not be complete. We recommend contacting the local school district to confirm school assignments for this home.
Get a cash offer in 3 minutes
Find out how much your home could sell for in as little as 3 minutes with a no-obligation cash offer.
Estimated market value
$333,600
Get a cash offer in 3 minutes
Find out how much your home could sell for in as little as 3 minutes with a no-obligation cash offer.
Estimated market value
$333,600
- California
- Fresno County
- Fresno
- 93705
- Bullard
- 1720 W Santa Ana Ave Unit 101
Nearby cities
Nearby neighborhoods
Nearby zip codes
Other Fresno Topics
