Skip main navigation
Closed
  • $334,000

    1720 Walton Reserve Way, Austell, GA 30168

    3beds
    2,112sqft
    Single Family Residence
    Built in 2015
    9,844 Square Feet Lot
    $335,300 Zestimate®
    $158/sqft
    $2,237 Estimated rent

    Home value

    $335,300

    $319,000 - $352,000

    $2,237/mo

    Zestimate® history
    Loading
    Loading...

    Owner options

    List your home for rent

    $2,237/mo

    Rent Zestimate®

    Find your next renter with Zillow Rental Manager. Plus, with online applications, you can quickly screen prospective tenants – for free.

    Learn more

    $2,237/mo

    Rent Zestimate®

    Refinance and save

    $3,800/mo

    Est. payment

    Refinancing to a lower rate could help reduce your monthly payments and save thousands over the life of the loan.

    See today's rates

    $3,800/mo

    Est. payment

    Explore your selling options

    Work with a Zillow partner agent

    Leverage their expertise and Zillow's premium Showcase listings to get your home seen by more buyers.

    Get started

    List with your own agent

    Get your home in front of millions of buyers by listing it on Zillow.

    Learn how to do it

    Sell it yourself

    Take full control of how buyers see your home on Zillow by listing For Sale by Owner (FSBO).

    List your home

    What's special

    Cozy fireplaceFenced backyardTwo-car garageCovered front porchNatural lightSeparate dining roomDual closets
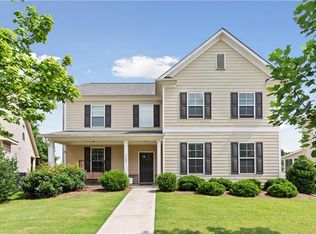
    IMPROVED PRICE!! Welcome to this charming 3-bedroom, 2.5-bath home situated on a desirable corner lot in a gated community. Step inside to find laminate wood flooring throughout the main level, bathed in natural light. The large family room features a cozy fireplace, perfect for gatherings, and a separate dining room ideal for entertaining. The spacious kitchen opens to a screened porch with tile flooring, overlooking a fenced backyard with an attached storage shed. Upstairs, you'll find generously sized secondary bedrooms and an oversized primary suite with dual closets and primary bath with a separate tub & shower, and dual vanities. Additional highlights include a covered front porch, a two-car garage, a level driveway, an irrigation system, and cameras that will remain with the property. Conveniently located to schools, shopping, and interstates. SQUARE FOOTAGE DOES NOT INCLUDE SCREENED-IN PORCH!! Don't miss out on this beautiful home!

    Zillow last checked:

    Listing updated:

    Listed by:

    Sherri R Mitchell 678-362-8582,

    Keller Williams Realty

    Bought with:

    Ami Adzitso, 442470

    Keller Williams Realty Atl. Partners

    Source: GAMLS,MLS#: 10372182MLS Logo

    Facts & features

    Interior

    Bedrooms & bathrooms
    • Bedrooms: 3
    • Bathrooms: 3
    • Full bathrooms: 2
    • 1/2 bathrooms: 1
    Rooms
    • Room types: Laundry
    Dining room
    • Features: Separate Room
    Kitchen
    • Features: Pantry, Solid Surface Counters
    Heating
    • Central, Natural Gas
    Cooling
    • Ceiling Fan(s), Central Air
    Appliances
    • Included: Dishwasher, Disposal, Microwave, Oven/Range (Combo)
    • Laundry: Common Area
    Features
    • Double Vanity, High Ceilings, Separate Shower, Soaking Tub, Walk-In Closet(s)
    • Flooring: Carpet, Hardwood
    • Basement: None
    • Number of fireplaces: 1
    • Fireplace features: Living Room
    • Common walls with other units/homes: No Common Walls
    Interior area
    • Total structure area: 2,112
    • Total interior livable area: 2,112 sqft
    • Finished area above ground: 2,112
    • Finished area below ground: 0

    Property

    Parking
    • Total spaces: 2
    • Parking features: Garage
    • Has garage: Yes
    Features
    • Levels: Two
    • Stories: 2
    • Patio & porch: Deck, Patio
    • Fencing: Back Yard,Wood
    • Body of water: None
    Lot
    • Size: 9,844 Square Feet
    • Features: None
    Details
    • Additional structures: Shed(s)
    • Parcel number: 18051900300

    Construction

    Type & style
    • Home type: SingleFamily
    • Architectural style: Traditional
    • Property subtype: Single Family Residence
    Materials
    • Vinyl Siding
    • Foundation: Slab
    • Roof: Composition
    Condition
    • Resale
    • New construction: No
    • Year built: 2015

    Utilities & green energy

    • Sewer: Public Sewer
    • Water: Public
    • Utilities for property: Cable Available, Electricity Available, Sewer Available

    Community & HOA

    Community
    • Features: Gated, Street Lights
    • Security: Gated Community, Smoke Detector(s)
    • Subdivision: Walton Reserve Place
    HOA
    • Has HOA: Yes
    • Services included: Maintenance Grounds, Security
    • HOA fee: $1,680 annually
    Location
    • Region: Austell

    Financial & listing details

    • Price per square foot: $158/sqft
    • Tax assessed value: $339,290
    • Annual tax amount: $2,696
    • Date on market: 9/5/2024
    • Cumulative days on market: 95 days
    • Listing agreement: Exclusive Right To Sell
    • Electric utility on property: Yes

    Price history

    DateEventPrice
    1/8/2025Sold$334,000-1.7%$158/sqft
    Source: GAMLS #10372182 Report a problem
    12/9/2024Pending sale$339,900$161/sqft
    Source: FMLS GA #7449990 Report a problem
    11/20/2024Price change$339,900-2.9%$161/sqft
    Source: FMLS GA #7449990 Report a problem
    10/24/2024Price change$349,900-1.4%$166/sqft
    Source: GAMLS #10372182 Report a problem
    10/4/2024Price change$354,900-2.7%$168/sqft
    Source: FMLS GA #7449990 Report a problem
    9/5/2024Listed for sale$364,900+114.8%$173/sqft
    Source: FMLS GA #7449990 Report a problem
    5/6/2016Sold$169,900$80/sqft
    Source: FMLS GA #5616251 Report a problem
    2/22/2016Pending sale$169,900$80/sqft
    Source: VENTURE REAL ESTATE INC #5616251 Report a problem
    2/6/2016Price change$169,900-5.6%$80/sqft
    Source: VENTURE REAL ESTATE INC #5616251 Report a problem
    11/7/2015Listed for sale$179,900$85/sqft
    Source: VENTURE REAL ESTATE INC #5616251 Report a problem

    Public tax history

    YearProperty taxesTax assessment
    2024$3,239 +20.1%$135,716
    2023$2,696 +17.2%$135,716 +47.9%
    2022$2,301 $91,732
    2021$2,301 +18.5%$91,732 +21.8%
    2020$1,942 $75,328
    2019$1,942 +2.1%$75,328 +2.5%
    2018$1,903 $73,520 +9.7%
    2017$1,903 +86.5%$67,012 +88.8%
    2016$1,020 +477.2%$35,488 +491.5%
    2015$177 -0.8%$6,000
    2014$178 +85.9%$6,000 +87.5%
    2013$96 -33.9%$3,200 -33.3%
    2012$145 -20.1%$4,800 -20%
    2011$182 +5.3%$6,000
    2010$173 -50%$6,000 -50%
    2009$345 -3.4%$12,000
    2006$357 $12,000
    Find assessor info on the county website

    Neighborhood: 30168

    Nearby schools

    GreatSchools rating
    Schools provided by the listing agent
    • Elementary: Bryant
    • Middle: Lindley
    • High: Pebblebrook

    Source: GAMLS. This data may not be complete. We recommend contacting the local school district to confirm school assignments for this home.

    Get a cash offer in 3 minutes
    Find out how much your home could sell for in as little as 3 minutes with a no-obligation cash offer.
    Estimated market value
    $335,300
    Get a cash offer in 3 minutes
    Find out how much your home could sell for in as little as 3 minutes with a no-obligation cash offer.
    Estimated market value
    $335,300