An open spacious plan with nice 3 piece washroom with double walk in shower. Outside large deck for enjoying the morning and afternoon sun. Propane forced air heat, Tank is leased. Pets are OK upon approval from the park and no age restrictions. Just 5 minutes to Coombs or Parksville. New home with warranty. Open plan, grand kitchen area, a great place to call home. Request your viewing today. A nice new manufactured home in a clean new park
For sale
C$245,000
1720 Whibley Rd #61, Nanaimo, BC V0R 1V0
2beds
1baths
700sqft
Manufactured Home, Single Family Residence
Built in 2021
-- sqft lot
$-- Zestimate®
C$350/sqft
C$675/mo HOA
What's special
Open spacious planPropane forced air heatGrand kitchen area
- 165 days
- 15
- 0
Zillow last checked:
Listing updated:
Listed by:
Ken Droog Personal Real Estate Corporation,
RE/MAX First Realty (PK)
Source: VIVA,MLS®#: 1034504
Facts & features
Interior
Bedrooms & bathrooms
- Bedrooms: 2
- Bathrooms: 1
- Main level bathrooms: 1
- Main level bedrooms: 2
Kitchen
- Level: Main
Heating
- Forced Air, Propane
Cooling
- None
Appliances
- Included: Dishwasher, Microwave, Oven/Range Electric, Refrigerator
- Laundry: In Unit
Features
- Dining/Living Combo, Vaulted Ceiling(s)
- Windows: Vinyl Frames
- Basement: None
- Has fireplace: No
Interior area
- Total structure area: 700
- Total interior livable area: 700 sqft
Property
Parking
- Total spaces: 2
- Parking features: Open
- Has uncovered spaces: Yes
Features
- Entry location: Ground Level
- Patio & porch: Balcony/Deck
Lot
- Features: No Through Road, Quiet Area
Details
- Zoning description: Other
- Other equipment: Propane Tank Leased
Construction
Type & style
- Home type: MobileManufactured
- Property subtype: Manufactured Home, Single Family Residence
Materials
- Insulation All
- Foundation: Block
- Roof: Asphalt Shingle
Condition
- Resale
- New construction: No
- Year built: 2021
Details
- Warranty included: Yes
Utilities & green energy
- Sewer: Septic System: Common
- Water: Well: Drilled
Community & HOA
HOA
- Has HOA: Yes
- HOA fee: C$675 monthly
Location
- Region: Nanaimo
Financial & listing details
- Price per square foot: C$350/sqft
- Date on market: 5/4/2026
- Ownership: Pad Rental
- Road surface type: Paved
- Body type: Single Wide
Price history
| Date | Event | Price |
|---|---|---|
| 6/12/2026 | Price change | C$245,000-1.6%C$350/sqft |
Source: VIVA #1034504 Report a problem | ||
| 5/4/2026 | Listed for sale | C$249,000C$356/sqft |
Source: VIVA #1034504 Report a problem | ||
Public tax history
Tax history is unavailable.
Climate risks
Neighborhood: V0R
Nearby schools
GreatSchools rating
No schools nearby
We couldn't find any schools near this home.
Similar homes
- C$289,9002 bd2 ba840 sqft1720 Whibley Rd #59, Coombs, BC V0R 1V0New Construction
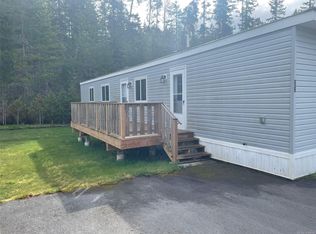 MLS ID #1030018, Ken Droog Personal Real Estate Corporation, RE/MAX First Realty (PK). VIVA
 - C$164,0002 bd1 ba699 sqft1050 Bowlby Rd #39, Nanaimo, BC V0R 1V0For Sale
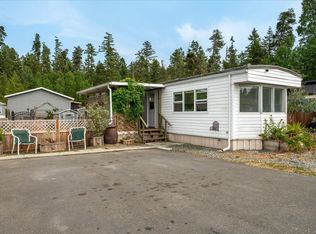 MLS ID #1050326, Sean Mccaul Personal Real Estate Corporation, Royal LePage Island Living (QU). VIVA
 - C$165,9002 bd1 ba784 sqft1714 Alberni Hwy #48, Nanaimo, BC V0R 1V0For Sale
 MLS ID #1034496, Ken Droog Personal Real Estate Corporation, RE/MAX First Realty (PK). VIVA
 - C$239,0002 bd1 ba745 sqft2465 Apollo Dr #188, Nanaimo, BC V9P 9K2For Sale
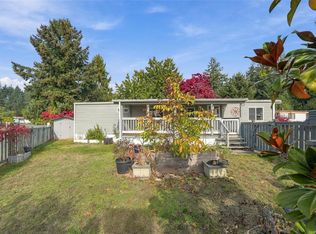 MLS ID #1051643, Susan Forrest Personal Real Estate Corporation, Royal LePage Island Living (PK). VIVA
