Skip main navigation
Sold for $800,000
  • $800,000

    1720 Willard Way, Severn, MD 21144

    6beds
    3,160sqft
    Single Family Residence
    Built in 2019
    6,845 Square Feet Lot
    $827,300 Zestimate®
    $253/sqft
    $4,035 Estimated rent

    Home value

    $827,300

    $786,000 - $869,000

    $4,035/mo

    Zestimate® history
    Loading
    Loading...

    Owner options

    List your home for rent

    $4,035/mo

    Rent Zestimate®

    Find your next renter with Zillow Rental Manager. Plus, with online applications, you can quickly screen prospective tenants – for free.

    Learn more

    $4,035/mo

    Rent Zestimate®

    Refinance and save

    $4,872/mo

    Est. payment

    Refinancing to a lower rate could help reduce your monthly payments and save thousands over the life of the loan.

    See today's rates

    $4,872/mo

    Est. payment

    Explore your selling options

    Work with a Zillow partner agent

    Leverage their expertise and Zillow's premium Showcase listings to get your home seen by more buyers.

    Get started

    List with your own agent

    Get your home in front of millions of buyers by listing it on Zillow.

    Learn how to do it

    Sell it yourself

    Take full control of how buyers see your home on Zillow by listing For Sale by Owner (FSBO).

    List your home

    What's special

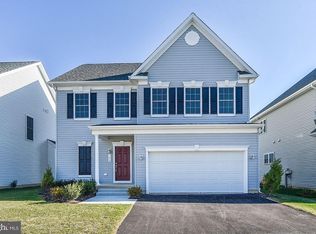
    Back on market with no fault of seller, buyer could not secure contingency of their home sale!! Inspection and Appraisal reports in hand, if needed!! This 6 bedroom spacious home, situated on a premium cul-de-sac lot with the community swimming pool and clubhouse offers a rare combination of convenience and modern amenities. The Baldwin Homes Westover floor plan at Boyers Ridge is an ideal house plan for buyers seeking a spacious and modernized home with easy access to Fort Meade, NSA, Baltimore, Annapolis, major highways and shopping mall! freshly painted with updated landscape. Key features include: 5 bedrooms with 3 baths standard on the second floor. Finished basement with 1 extra bedroom and full bathroom. The home includes a formal living room with large windows for natural light to come in. It has half bath and dining room with customized white pillars. Customized large sliding kitchen door. Custom sliding barn door added for enhancement. Large kitchen featuring a customized central island for meal prep, casual dining and full pantry. Open to the family room for seamless interaction and entertainment. Modern stainless steel appliances. Energy-efficient gas cooktop. Customized granite kitchen countertops and 42" maple wall cabinets for a stylish and functional kitchen. Equipped with a skylight for natural light in master bathroom. Featuring a soaking tub, separate shower, and dual vanities. Expansive master bedroom with his and her walk-in closet. Enjoy a 20x14 deck with a vinyl white fence. Two access doors for convenience, perfect for privacy and wildlife appreciation. Solar panels for sustainable energy and reduced utility costs. 9’ first-floor ceilings creating an open and airy atmosphere. Pella vinyl tilt-in windows for easy maintenance and energy efficiency. Ceramic bathtub surround and floors for a sleek and durable bathroom finish. Spacious 2 car garage and front porch, providing protection against the weathering elements. Front landscaping with white stones. Seller and agent have familial relationship and owner agent status.

    Zillow last checked:

    Listing updated:

    Listed by:

    Jahanzeb Memon 901-229-6447,

    Taylor Properties

    Bought with:

    Sarah Reynolds, 0225174916

    Keller Williams Chantilly Ventures, LLC

    Source: Bright MLS,MLS#: MDAA2089040MLS Logo

    Facts & features

    Interior

    Bedrooms & bathrooms
    • Bedrooms: 6
    • Bathrooms: 5
    • Full bathrooms: 4
    • 1/2 bathrooms: 1
    • Main level bathrooms: 1
    Basement
    • Area: 1400
    Heating
    • Heat Pump
    Cooling
    • Central Air
    Appliances
    • Included: Microwave, Built-In Range, Dishwasher, Dryer, Refrigerator, Washer, Electric Water Heater
    Features
    • Basement: Finished
    • Number of fireplaces: 1
    Interior area
    • Total structure area: 4,560
    • Total interior livable area: 3,160 sqft
    • Finished area above ground: 3,160
    • Finished area below ground: 0

    Property

    Parking
    • Total spaces: 4
    • Parking features: Garage Faces Front, Attached, Driveway
    • Attached garage spaces: 2
    • Uncovered spaces: 2
    Accessibility
    • Accessibility features: None
    Features
    • Levels: Two
    • Stories: 2
    • Patio & porch: Deck
    • Exterior features: Flood Lights
    • Pool features: Community
    • Fencing: Vinyl
    Lot
    • Size: 6,845 sqft
    Details
    • Additional structures: Above Grade, Below Grade
    • Parcel number: 020412590236773
    • Zoning: R5
    • Special conditions: Standard

    Construction

    Type & style
    • Home type: SingleFamily
    • Architectural style: Other
    • Property subtype: Single Family Residence
    Materials
    • Other
    • Foundation: Concrete Perimeter
    Condition
    • Excellent
    • New construction: No
    • Year built: 2019
    Details
    • Builder name: Baldwin Homes

    Utilities & green energy

    • Sewer: Public Sewer
    • Water: Public

    Community & neighborhood

    Security
    • Security features: Electric Alarm
    Location
    • Region: Severn
    • Subdivision: Boyers Ridge

    HOA & financial

    HOA
    • Has HOA: Yes
    • HOA fee: $94 monthly
    • Association name: BOYERS RIDGE

    Other

    Other facts
    • Listing agreement: Exclusive Agency
    • Ownership: Fee Simple

    Price history

    DateEventPrice
    10/23/2024Sold$800,000-3.5%$253/sqft
    Source: Bright MLS #MDAA2089040 Report a problem
    9/10/2024Contingent$829,000$262/sqft
    Source: Bright MLS #MDAA2089040 Report a problem
    9/4/2024Price change$829,000-2.4%$262/sqft
    Source: Bright MLS #MDAA2089040 Report a problem
    8/25/2024Price change$849,000-3.4%$269/sqft
    Source: Bright MLS #MDAA2089040 Report a problem
    8/15/2024Listed for sale$879,000$278/sqft
    Source: Bright MLS #MDAA2089040 Report a problem
    7/19/2024Contingent$879,000$278/sqft
    Source: Bright MLS #MDAA2089040 Report a problem
    7/10/2024Listed for sale$879,000+54.2%$278/sqft
    Source: Bright MLS #MDAA2089040 Report a problem
    3/9/2020Sold$569,892$180/sqft
    Source: Public Record Report a problem
    12/5/2019Price change$569,892+0.1%$180/sqft
    Source: Long & Foster Real Estate, Inc. #MDAA409212 Report a problem
    10/8/2019Price change$569,417+2.5%$180/sqft
    Source: Long & Foster Real Estate, Inc. #MDAA409212 Report a problem
    8/17/2019Pending sale$555,615$176/sqft
    Source: Long & Foster Real Estate, Inc. #MDAA409212 Report a problem
    8/6/2019Listed for sale$555,615$176/sqft
    Source: Long & Foster Real Estate, Inc. #MDAA409212 Report a problem

    Public tax history

    YearProperty taxesTax assessment
    2025$7,822 +12.1%$670,100 +5.1%
    2024$6,979 +5.7%$637,367 +5.4%
    2023$6,603 +10.5%$604,633 +5.7%
    2022$5,976 +3%$571,900 +3%
    2021$5,803 +3%$555,333 +3.1%
    2020$5,636 +968%$538,767 +969%
    2019$528 +12.1%$50,400 +8.5%
    2018$471 +8.8%$46,433 +9.3%
    2017$433 $42,467 +10.3%
    2016-- $38,500 +7.1%
    2015-- $35,933 +7.7%
    2014-- $33,367 +8.3%
    2013-- $30,800

    Find assessor info on the county website

    Neighborhood: 21144

    Nearby schools

    GreatSchools rating
    Schools provided by the listing agent
    • District: Anne Arundel County Public Schools

    Source: Bright MLS. This data may not be complete. We recommend contacting the local school district to confirm school assignments for this home.

    Get a cash offer in 3 minutes
    Find out how much your home could sell for in as little as 3 minutes with a no-obligation cash offer.
    Estimated market value
    $827,300
    Get a cash offer in 3 minutes
    Find out how much your home could sell for in as little as 3 minutes with a no-obligation cash offer.
    Estimated market value
    $827,300