Welcome to 1720 Willow, a storybook Tudor nestled in the heart of Glendale's cherished Verdugo Woodlands where timeless charm meets thoughtful modern living. Reimagined with care and vision, this character-filled home is an ideal retreat for a young family seeking beauty, space, and a sense of place. From the moment you step through the stained glass entry, you're greeted by arched doorways, original details, and a grand foyer that sets a warm, welcoming tone. The sunlit living room with its soaring ceilings and classic fireplace flows effortlessly into a formal dining room wrapped in windows and refinished wood floors perfect for hosting holidays or everyday family meals. At the heart of the home, the completely remodeled (2022) chef's kitchen is a true standout, featuring custom cabinetry, ILVE rangetop, and a charming breakfast nook overlooking the garden. The adjacent great room is the ultimate gathering space, with wood-beamed vaulted ceilings, a cozy fireplace, and French doors that open to glorious garden - brick pathways, shaded seating, and newly planted olive trees creating a peaceful, private escape. Upstairs, three bedrooms offer treetop views and tranquility, while the primary suite includes a flexible bonus room ideal for a nursery, home office or dressing room. The exquisite House of Hackney wallpaper in both guest rooms, add layers of depth, whimsy, and character. The spa-like bathroom is a breath of calm, with a recently added large bathtub, charming tile, brass finishes, and the soft glow of natural light. A chic guest house with vaulted ceilings, bonus storage, a kitchenette and bathroom sits in the front yard perfect for visiting family, a creative studio, or the dream work-from-home setup. Nestled on a private horseshoed street and minutes from all the Charm of Montrose Village, 1720 Willow is a one of one. Don't let the magic pass you by.
Sold for $2,140,000
$2,140,000
1720 Willow Dr, Glendale, CA 91208
3beds
2,282sqft
Residential, Single Family Residence
Built in 1925
6,359 Square Feet Lot
$2,116,200 Zestimate®
$938/sqft
$6,561 Estimated rent
Home value
$2,116,200
$1.90M - $2.35M
$6,561/mo
Zestimate® history
Owner options
List your home for rent
$6,561/mo
Rent Zestimate®
Find your next renter with Zillow Rental Manager. Plus, with online applications, you can quickly screen prospective tenants – for free.
$6,561/mo
Rent Zestimate®
Refinance and save
$13,575/mo
Est. payment
Refinancing to a lower rate could help reduce your monthly payments and save thousands over the life of the loan.
$13,575/mo
Est. payment
Explore your selling options
Work with a Zillow partner agent
Leverage their expertise and Zillow's premium Showcase listings to get your home seen by more buyers.
Get startedList with your own agent
Get your home in front of millions of buyers by listing it on Zillow.
Learn how to do itSell it yourself
Take full control of how buyers see your home on Zillow by listing For Sale by Owner (FSBO).
List your homeWhat's special
Original detailsClassic fireplaceNewly planted olive treesSpa-like bathroomBrick pathwaysCustom cabinetryCharming tile
Zillow last checked:
Listing updated:
Listed by:
Max Deacon DRE # 02106508 310-406-6628,
MAISONRE 877-468-7301
Bought with:
Tonia Arey, DRE # 01965544
Coldwell Banker Realty
Source: CLAW,MLS#: 25527515
Facts & features
Interior
Bedrooms & bathrooms
- Bedrooms: 3
- Bathrooms: 2
- Full bathrooms: 2
Rooms
- Room types: Bonus Room, Dining Room, Living Room, Office, Rec Room, Attic, Breakfast
Heating
- Central
Cooling
- Air Conditioning
Appliances
- Included: Dishwasher, Dryer, Freezer, Disposal, Exhaust Fan, Microwave, Range/Oven, Refrigerator, Washer, Water Filter
- Laundry: In Garage, Gas Or Electric Dryer Hookup
Features
- Built-Ins
- Flooring: Hardwood
- Has fireplace: Yes
- Fireplace features: Great Room, Living Room
Interior area
- Total structure area: 2,282
- Total interior livable area: 2,282 sqft
Property
Parking
- Total spaces: 2
- Parking features: Driveway
- Has uncovered spaces: Yes
Features
- Levels: Two
- Stories: 2
- Pool features: Fenced
- Spa features: None
- Has view: Yes
- View description: Valley, Trees/Woods
Lot
- Size: 6,359 Square Feet
- Dimensions: 59 x 110
Details
- Additional structures: Guest House, Detached Guest House
- Parcel number: 5653004013
- Zoning: GLR1YY
- Special conditions: Standard
Construction
Type & style
- Home type: SingleFamily
- Architectural style: Tudor
- Property subtype: Residential, Single Family Residence
Materials
- Roof: Composition,Shingle
Condition
- Year built: 1925
Community & HOA
Community
- Security: Alarm System
HOA
- Has HOA: No
Location
- Region: Glendale
Financial & listing details
- Price per square foot: $938/sqft
- Tax assessed value: $1,407,159
- Annual tax amount: $23,453
- Date on market: 4/23/2025
Price history
| Date | Event | Price |
|---|---|---|
| 5/7/2025 | Sold | $2,140,000+19%$938/sqft |
Source:  CLAW #25527515 Report a problem CLAW #25527515 Report a problem | ||
| 4/26/2025 | Pending sale | $1,799,000$788/sqft |
Source: CLAW #25527515 Report a problem | ||
| 4/23/2025 | Listed for sale | $1,799,000+38.4%$788/sqft |
Source: CLAW #25527515 Report a problem | ||
| 11/24/2020 | Sold | $1,300,000+10.6%$570/sqft |
Source:  Pasadena Foothills MLS #P1-1688 Report a problem Pasadena Foothills MLS #P1-1688 Report a problem | ||
| 10/16/2020 | Pending sale | $1,175,000$515/sqft |
Source: COMPASS #P1-1688 Report a problem | ||
| 10/7/2020 | Listed for sale | $1,175,000+7.9%$515/sqft |
Source: COMPASS #P1-1688 Report a problem | ||
| 12/11/2018 | Listing removed | $1,089,000$477/sqft |
Source: Craig Estates & Fine Propertie #318004584 Report a problem | ||
| 11/9/2018 | Listed for sale | $1,089,000+39.8%$477/sqft |
Source: Craig Estates & Fine Propertie #318004584 Report a problem | ||
| 8/4/2015 | Sold | $779,000+0.8%$341/sqft |
Source: Public Record Report a problem | ||
| 6/10/2009 | Sold | $772,500+47.1%$339/sqft |
Source: Public Record Report a problem | ||
| 1/10/2005 | Sold | $525,000+21.5%$230/sqft |
Source: Agent Provided Report a problem | ||
| 4/4/2000 | Sold | $432,000$189/sqft |
Source: Public Record Report a problem | ||
Public tax history
| Year | Property taxes | Tax assessment |
|---|---|---|
| 2025 | $23,453 +54.9% | $1,407,159 +2% |
| 2024 | $15,142 +2.4% | $1,379,569 +2% |
| 2023 | $14,793 +1.3% | $1,352,519 +2% |
| 2022 | $14,610 +1.7% | $1,326,000 +2% |
| 2021 | $14,361 +53.6% | $1,300,000 +54.2% |
| 2020 | $9,349 | $843,211 +2% |
| 2019 | $9,349 +3.9% | $826,679 +2% |
| 2018 | $8,996 | $810,471 +2% |
| 2017 | $8,996 +1.6% | $794,580 +2% |
| 2016 | $8,858 +3.2% | $779,000 -5.9% |
| 2015 | $8,579 -4.4% | $827,716 +2% |
| 2014 | $8,973 | $811,503 +19% |
| 2012 | -- | $682,000 |
| 2011 | -- | $682,000 |
| 2010 | -- | $682,000 +32.3% |
| 2009 | -- | $515,597 +2% |
| 2008 | -- | $505,488 +2% |
| 2007 | -- | $495,578 +2% |
| 2006 | -- | $485,862 |
| 2005 | -- | $485,862 +4% |
| 2004 | -- | $466,998 +1.9% |
| 2003 | -- | $458,440 +2% |
| 2002 | -- | $449,452 +9.9% |
| 2000 | -- | $408,900 |
Find assessor info on the county website
Neighborhood: Verdugo Woodlands
Nearby homes
- $1,204,0002 bd1 ba1.1k sqft1722 Willow Dr, Glendale, CA 91208Off Market
- $943,1002 bd2 ba1k sqft1716 Willow Dr, Glendale, CA 91208Off Market
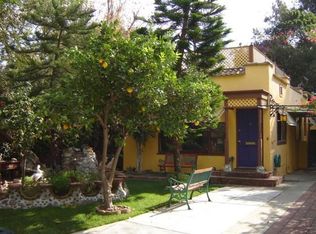
- $839,0002 bd1 ba884 sqft1714 Willow Dr, Glendale, CA 91208Off Market
- $2,033,3003 bd3 ba3.2k sqft1726 Willow Dr, Glendale, CA 91208Off Market
- $1,096,4002 bd1 ba1k sqft1710 Willow Dr, Glendale, CA 91208Off Market
- $1,326,0002 bd2 ba1.4k sqft1719 Sombra Dr, Glendale, CA 91208Off Market
- $1,884,7004 bd3 ba2.3k sqft1723 Sombra Dr, Glendale, CA 91208Off Market
- $1,365,9003 bd2 ba1.8k sqft1721 Willow Dr, Glendale, CA 91208Off Market
Nearby schools
GreatSchools rating
- 9/10Verdugo Woodlands Elementary SchoolGrades: K-6Distance: 1.1 mi
- 8/10Woodrow Wilson Middle SchoolGrades: 6-8Distance: 2.4 mi
- 6/10Glendale High SchoolGrades: 9-12Distance: 3.1 mi
Get a cash offer in 3 minutes
Find out how much your home could sell for in as little as 3 minutes with a no-obligation cash offer.
Estimated market value
$2,116,200
Get a cash offer in 3 minutes
Find out how much your home could sell for in as little as 3 minutes with a no-obligation cash offer.
Estimated market value
$2,116,200
Nearby cities
Nearby neighborhoods
Nearby zip codes
Other Glendale Topics
