Skip main navigation
Closed
  • $235,000

    1720 Wiltshire Rd, Akron, OH 44313

    3beds
    1,632sqft
    Single Family Residence
    Built in 1959
    7,501 Square Feet Lot
    $218,500 Zestimate®
    $144/sqft
    $1,523 Estimated rent

    Home value

    $218,500

    $208,000 - $229,000

    $1,523/mo

    Zestimate® history
    Loading
    Loading...

    Owner options

    List your home for rent

    $1,523/mo

    Rent Zestimate®

    Find your next renter with Zillow Rental Manager. Plus, with online applications, you can quickly screen prospective tenants – for free.

    Learn more

    $1,523/mo

    Rent Zestimate®

    Refinance and save

    $1,672/mo

    Est. payment

    Refinancing to a lower rate could help reduce your monthly payments and save thousands over the life of the loan.

    See today's rates

    $1,672/mo

    Est. payment

    Explore your selling options

    Work with a Zillow partner agent

    Leverage their expertise and Zillow's premium Showcase listings to get your home seen by more buyers.

    Get started

    List with your own agent

    Get your home in front of millions of buyers by listing it on Zillow.

    Learn how to do it

    Sell it yourself

    Take full control of how buyers see your home on Zillow by listing For Sale by Owner (FSBO).

    List your home

    What's special

    Original hardwood floorsTwo additional well-appointed bedrooms
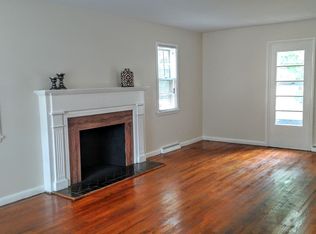
    Welcome to 1720 Wiltshire Road, a nicely updated home in West Akron offering 3 bedrooms, 1.5 baths, and 1,372 sq. ft. of above-grade living space. Step inside to a welcoming formal living room flooded with natural light, featuring original hardwood floors and a wood-burning fireplace as its focal point. Just across the foyer, the formal dining room showcases classic chair rail molding and a chandelier, creating an inviting space for everyday meals or entertaining. The eat-in kitchen is just a few steps away and has been completely remodeled with new cabinetry, stainless steel appliances, a new kitchen sink, and countertops. A convenient half bath completes the main level. Upstairs, you'll find a spacious primary bedroom with plenty of closet space, along with two additional well-appointed bedrooms and a shared full bathroom. The lower level offers even more usable space, with one side featuring a partially finished recreation room complete with wood paneling and plenty of potential for a home office, media room, playroom, or additional living space. The other side provides a spacious laundry and utility area with excellent storage potential. Additional highlights include a 2-car detached garage and a convenient West Akron location close to shopping, dining, parks, and everyday amenities, with easy access to Highland Square, Fairlawn, F.A. Seiberling Nature Realm, Sand Run Metro Park, and Stan Hywet Hall & Gardens. Recent updates include A/C (2025) and hot water tank (2022), and additional improvements throughout the home. Don't miss the opportunity to make this charming and thoughtfully updated West Akron home your own! Schedule your private showing today.

    Zillow last checked:

    Listing updated:

    Listed by:

    Thomas M Boggs 330-322-7500 tomboggs1@gmail.com,

    Berkshire Hathaway HomeServices Stouffer Realty

    Bought with:

    Jeffrey Carducci, 2013001981

    McDowell Homes Real Estate Services

    Kendall Bergen, 2023005199

    McDowell Homes Real Estate Services

    Source: MLS Now,MLS#: 5237828MLS LogoOriginating MLS: Akron Cleveland Association of REALTORS

    Facts & features

    Interior

    Bedrooms & bathrooms
    • Bedrooms: 3
    • Bathrooms: 2
    • Full bathrooms: 1
    • 1/2 bathrooms: 1
    • Main level bathrooms: 1
    Primary bedroom
    • Description: Flooring: Hardwood
    • Level: Second
    • Dimensions: 17 x 11
    Bedroom
    • Description: Flooring: Hardwood
    • Level: Second
    • Dimensions: 12 x 11
    Bedroom
    • Description: Flooring: Hardwood
    • Level: Second
    • Dimensions: 11 x 9
    Dining room
    • Description: Flooring: Hardwood
    • Level: First
    • Dimensions: 11 x 11
    Eat in kitchen
    • Description: Flooring: Hardwood
    • Level: First
    • Dimensions: 14 x 10
    Living room
    • Description: Flooring: Hardwood
    • Level: First
    • Dimensions: 22 x 12
    Heating
    • Forced Air, Gas
    Cooling
    • Central Air
    Appliances
    • Included: Dryer, Microwave, Range, Refrigerator, Washer
    • Laundry: In Basement
    Features
    • Ceiling Fan(s), Eat-in Kitchen, Recessed Lighting, Storage
    • Basement: Full,Partially Finished
    • Number of fireplaces: 1
    • Fireplace features: Living Room, Raised Hearth, Wood Burning
    Interior area
    • Total structure area: 1,632
    • Total interior livable area: 1,632 sqft
    • Finished area above ground: 1,372
    • Finished area below ground: 260

    Property

    Parking
    • Total spaces: 2
    • Parking features: Concrete, Driveway, Detached, Garage, Garage Door Opener
    • Garage spaces: 2
    Features
    • Levels: Two
    • Stories: 2
    • Has view: Yes
    • View description: Neighborhood
    Lot
    • Size: 7,501 Square Feet
    • Features: Back Yard, City Lot, Front Yard, Landscaped
    Details
    • Parcel number: 6712535

    Construction

    Type & style
    • Home type: SingleFamily
    • Architectural style: Colonial
    • Property subtype: Single Family Residence
    Materials
    • Aluminum Siding, Brick, Vinyl Siding
    • Roof: Asphalt,Fiberglass
    Condition
    • Year built: 1959

    Utilities & green energy

    • Sewer: Public Sewer
    • Water: Public

    Community & HOA

    Community
    • Subdivision: West Hill
    HOA
    • Has HOA: No
    Location
    • Region: Akron

    Financial & listing details

    • Price per square foot: $144/sqft
    • Tax assessed value: $157,890
    • Annual tax amount: $3,660
    • Date on market: 8/19/2026
    • Cumulative days on market: 37 days
    • Listing terms: Cash,Conventional,FHA,VA Loan

    Price history

    DateEventPrice
    9/28/2026Pending sale$219,900-6.4%$135/sqft
    Source: MLS Now #5237828 Report a problem
    9/24/2026Sold$235,000+6.9%$144/sqft
    Source: MLS Now #5237828 Report a problem
    8/19/2026Listed for sale$219,900+49.6%$135/sqft
    Source: MLS Now #5237828 Report a problem
    3/3/2022Sold$147,000-5.2%$90/sqft
    Source: Public Record Report a problem
    11/24/2021Pending sale$155,000$95/sqft
    Source: MLS Now #4332154 Report a problem
    11/11/2021Listed for sale$155,000+23%$95/sqft
    Source: MLS Now #4332154 Report a problem
    11/3/2000Sold$126,000$77/sqft
    Source: Public Record Report a problem

    Public tax history

    YearProperty taxesTax assessment
    2025$3,660 +3.8%$55,260
    2024$3,526 +20.7%$55,260
    2023$2,921 +29.6%$55,260 +31.8%
    2022$2,254 -0.1%$41,941
    2021$2,256 $41,941
    2020-- $41,941 +8.4%
    2019$2,207 +1.4%$38,690
    2018$2,178 +3.4%$38,690
    2017$2,106 $38,690 +4%
    2016$2,106 $37,190
    2015$2,106 +0.8%$37,190
    2014$2,089 -7.6%$37,190 -7.8%
    2013$2,262 +0.7%$40,320
    2012$2,247 +15.7%$40,320 0%
    2011$1,942 -5.8%$40,324 -8.2%
    2010$2,061 $43,915
    2009-- $43,915
    2008$2,116 +5.3%$43,915 +0.3%
    2007$2,009 -18.9%$43,782
    2006$2,478 +18.9%$43,782
    2005$2,084 $43,782 +8.3%
    2004-- $40,426
    2003$1,943 -0.7%$40,426
    2002$1,957 -0.3%$40,426 +10.3%
    2001$1,963 +17%$36,663
    2000$1,678 $36,663
    Find assessor info on the county website

    Neighborhood: Northwest Akron

    Nearby schools

    GreatSchools rating
    Schools provided by the listing agent
    • District: Akron CSD - 7701

    Source: MLS Now. This data may not be complete. We recommend contacting the local school district to confirm school assignments for this home.

    Get a cash offer in 3 minutes
    Find out how much your home could sell for in as little as 3 minutes with a no-obligation cash offer.
    Estimated market value
    $218,500
    Get a cash offer in 3 minutes
    Find out how much your home could sell for in as little as 3 minutes with a no-obligation cash offer.
    Estimated market value
    $218,500