Skip main navigation
Sold for $495,000
  • $495,000

    1720 Wycliffe St, Bedford, VA 24523

    3beds
    2,640sqft
    Single Family Residence
    Built in 1977
    0.92 Acres Lot
    $495,200 Zestimate®
    $188/sqft
    $2,550 Estimated rent

    Home value

    $495,200

    $470,000 - $520,000

    $2,550/mo

    Zestimate® history
    Loading
    Loading...

    Owner options

    List your home for rent

    $2,550/mo

    Rent Zestimate®

    Find your next renter with Zillow Rental Manager. Plus, with online applications, you can quickly screen prospective tenants – for free.

    Learn more

    $2,550/mo

    Rent Zestimate®

    Refinance and save

    $2,820/mo

    Est. payment

    Refinancing to a lower rate could help reduce your monthly payments and save thousands over the life of the loan.

    See today's rates

    $2,820/mo

    Est. payment

    Explore your selling options

    Work with a Zillow partner agent

    Leverage their expertise and Zillow's premium Showcase listings to get your home seen by more buyers.

    Get started

    List with your own agent

    Get your home in front of millions of buyers by listing it on Zillow.

    Learn how to do it

    Sell it yourself

    Take full control of how buyers see your home on Zillow by listing For Sale by Owner (FSBO).

    List your home

    What's special

    Beautifully maintained brick ranchInviting interiorAmple storageLaundry closetDedicated laundry areaSpacious park-like acre
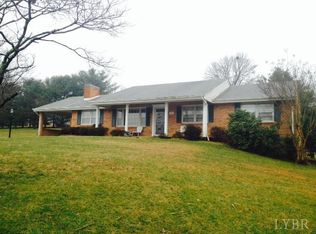
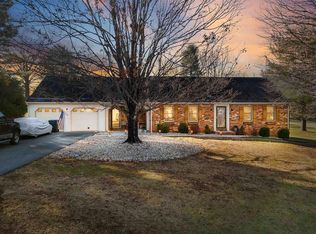
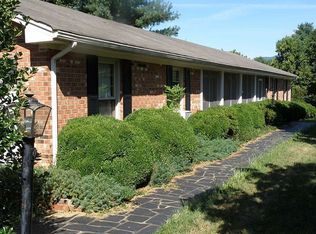
    Nestled on a spacious, park-like acre in an in-town setting, this beautifully maintained brick ranch offers the perfect blend of comfort and timeless appeal. The inviting interior features formal living and dining rooms, along with a warm and welcoming family room with a fireplace- ideal for relaxing or gathering with guests. The kitchen provides generous space for everyday living and casual dining (there's even a laundry closet), while the adjoining sunroom is filled with natural light, creating a peaceful retreat year-round. The primary suite offers a private escape with its own bath, while additional space on the lower level includes a large rec room with fireplace, built-ins, ample storage and a dedicated laundry area- perfect for entertaining, hobbies or convenience. Step outside to enjoy the backyard with beautiful mountain views, offering the perfect setting for gatherings or quiet evenings. This well-cared-for home is ideally located close to town amenities.

    Zillow last checked:

    Listing updated:

    Listed by:

    Robert Dawson 434-841-0890 robertdawsonrealtor@outlook.com,

    BHHS Dawson Ford Garbee

    Bought with:

    Daniel Kellett, 0225234032

    Re/Max 1st Olympic

    Source: LMLS,MLS#: 365201MLS LogoOriginating MLS: Lynchburg Board of Realtors

    Facts & features

    Interior

    Bedrooms & bathrooms
    • Bedrooms: 3
    • Bathrooms: 2
    • Full bathrooms: 2
    Primary bedroom
    • Level: First
    • Area: 224
    • Dimensions: 16 x 14
    Bedroom
    • Dimensions: 0 x 0
    Bedroom 2
    • Level: First
    • Area: 168
    • Dimensions: 14 x 12
    Bedroom 3
    • Level: First
    • Area: 110
    • Dimensions: 11 x 10
    Bedroom 4
    • Area: 0
    • Dimensions: 0 x 0
    Bedroom 5
    • Area: 0
    • Dimensions: 0 x 0
    Dining room
    • Level: First
    • Area: 154
    • Dimensions: 14 x 11
    Family room
    • Level: First
    • Area: 221
    • Dimensions: 17 x 13
    Great room
    • Area: 0
    • Dimensions: 0 x 0
    Kitchen
    • Level: First
    • Area: 182
    • Dimensions: 14 x 13
    Living room
    • Level: First
    • Area: 176
    • Dimensions: 16 x 11
    Office
    • Area: 0
    • Dimensions: 0 x 0
    Heating
    • Heat Pump
    Cooling
    • Heat Pump
    Appliances
    • Included: Dishwasher, Microwave, Electric Range, Refrigerator, Electric Water Heater
    • Laundry: In Basement, Dryer Hookup, Laundry Closet, Laundry Room, Main Level, Separate Laundry Rm., Washer Hookup
    Features
    • Ceiling Fan(s), Drywall, High Speed Internet, Main Level Bedroom, Main Level Den, Primary Bed w/Bath, Paneling, Pantry, Separate Dining Room, Tile Bath(s)
    • Flooring: Ceramic Tile, Hardwood, Tile, Vinyl
    • Doors: Storm Door(s)
    • Windows: Insulated Windows
    • Basement: Exterior Entry,Finished,Full,Heated,Interior Entry,Walk-Out Access
    • Attic: Access
    • Number of fireplaces: 2
    • Fireplace features: 2 Fireplaces, Den
    Interior area
    • Total structure area: 2,640
    • Total interior livable area: 2,640 sqft
    • Finished area above ground: 1,908
    • Finished area below ground: 732

    Property

    Parking
    • Parking features: Off Street, Paved Drive
    • Has uncovered spaces: Yes
    Features
    • Levels: One
    • Patio & porch: Patio, Porch, Front Porch
    • Exterior features: Garden
    • Has spa: Yes
    • Spa features: Bath
    • Has view: Yes
    • View description: Mountain(s)
    Lot
    • Size: 0.92 Acres
    • Features: Landscaped
    Details
    • Parcel number: 11020500

    Construction

    Type & style
    • Home type: SingleFamily
    • Architectural style: Ranch
    • Property subtype: Single Family Residence
    Materials
    • Brick, Vinyl Siding
    • Roof: Shingle
    Condition
    • Year built: 1977

    Utilities & green energy

    • Electric: Town of Bedford
    • Sewer: Septic Tank
    • Water: City

    Community & HOA

    Community
    • Subdivision: North Hills
    Location
    • Region: Bedford

    Financial & listing details

    • Price per square foot: $188/sqft
    • Tax assessed value: $259,200
    • Annual tax amount: $1,788
    • Date on market: 4/1/2026
    • Cumulative days on market: 9 days

    Price history

    DateEventPrice
    5/28/2026Sold$495,000-1%$188/sqft
    Source: LMLS #365201 Report a problem
    4/10/2026Pending sale$499,900$189/sqft
    Source: LMLS #365201 Report a problem
    4/1/2026Listed for sale$499,900+83.4%$189/sqft
    Source: LMLS #365201 Report a problem
    6/30/2008Sold$272,500-4.4%$103/sqft
    Source: LMLS #238432 Report a problem
    5/1/2008Listed for sale$285,000+83.9%$108/sqft
    Source: Century 21 #238432 Report a problem
    5/15/2003Sold$155,000$59/sqft
    Source: LMLS #201331 Report a problem

    Public tax history

    YearProperty taxesTax assessment
    2025-- --
    2024-- --
    2023-- --
    2022$1,296 $259,200
    2021$1,296 $259,200
    2020$1,296 -3.8%$259,200
    2019$1,348 +12.5%$259,200 +12.5%
    2018$1,198 $230,400
    2017$1,198 $230,400
    2016$1,198 $230,400
    2015$1,198 +3.7%$230,400 +3.7%
    2014$1,155 +4%$222,100
    2013$1,111 $222,100
    2012$1,111 $222,100
    2011$1,111 +7.8%$222,100 +7.8%
    2010$1,030 +3.1%$206,000 +3.1%
    2009$1,000 $199,900
    2008$1,000 $199,900
    2007$1,000 -1.2%$199,900 +28.4%
    2006$1,012 $155,700
    2005$1,012 $155,700
    2004$1,012 -8.5%$155,700 +2.8%
    2002$1,106 $151,500
    2001-- $151,500
    Find assessor info on the county website

    Neighborhood: 24523

    Nearby schools

    GreatSchools rating
    Get pre-qualified for a loan
    At Zillow Home Loans, we can pre-qualify you in as little as 5 minutes with no impact to your credit score.

    An equal housing lender. NMLS #10287.

    Sell for more on Zillow
    Get a Zillow Showcase℠ listing at no additional cost and you could sell for .
    $495,200
    2% more
    +$9,904
    With Zillow Showcase(estimated)
    $505,104