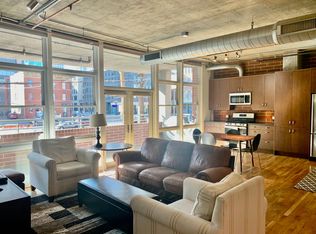
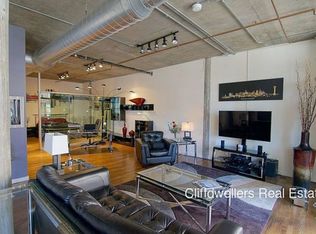
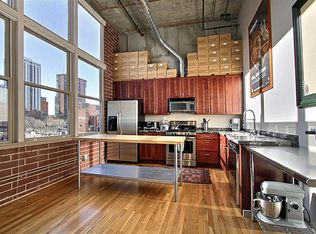
Steeped in historic harmony, this stunning LoDo loft offers a contemporary escape. Comprised of only 43 residences, Streetcar Stables was once home to the Denver City Railway Company. Previously used as a stable and passenger waiting room in the late 1800s, the building was converted to lofts in the 1990s. Gleaming hardwood floors flow elegantly underfoot as lofty 11-foot ceilings expand the residence further. Exposed brick and timber beam architecture exudes nostalgic charm and character. A vast wall of windows bathes the interior in natural light, showcasing direct views of the iconic Union Station. The kitchen is impressive w/ new stainless steel appliances and a center island w/ seating. Exposed brick crafts a cozy atmosphere in the living area. Newly constructed, a second bedroom or home office features new lighting. A sizable primary bedroom w/ a large walk-in closet is complemented by a full bath w/ double vanities. Residents enjoy the convenience of a designated parking space and storage space.
Easy access to fantastic transportation system, including the commuter train/rail service to and from the Airport via Union Station - directly across the street. Enjoy all the amenities that LoDo has to offer like Union Station, Coors Field,Denver Center for the Performing Arts, Ball Arena, and Empower Field at mile High. Close proximity to great restaurants, entertainment venues, trails,parks, Whole Foods, and King Soopers. THE BEST WAY TO LIVE IN THE CITY….WONDERFUL LODO!!!!
Sold for $749,000
Zillow last checked:
Listing updated:
Bought with:
Allison Smookler, 040027973
Kentwood Real Estate Cherry Creek
Source: REcolorado as distributed by MLS GRID,MLS#: 5632795
Price history
| Date | Event | Price |
|---|---|---|
| 2/21/2024 | Sold | $749,000$549/sqft |
Source:  REcolorado as distributed by MLS GRID #5632795 Report a problem REcolorado as distributed by MLS GRID #5632795 Report a problem | ||
| 1/22/2024 | Pending sale | $749,000$549/sqft |
Source: REcolorado as distributed by MLS GRID #5632795 Report a problem | ||
| 1/19/2024 | Listed for sale | $749,000+13.5%$549/sqft |
Source: REcolorado as distributed by MLS GRID #5632795 Report a problem | ||
| 10/22/2021 | Listing removed | -- |
Source: Zillow Rental Manager Report a problem | ||
| 10/8/2021 | Price change | $2,800-1.8%$2/sqft |
Source: Zillow Rental Manager Report a problem | ||
| 8/15/2021 | Listed for rent | $2,850+23.9%$2/sqft |
Source: Zillow Rental Network Premium #5012761 Report a problem | ||
| 4/29/2021 | Sold | $660,000-7.7%$484/sqft |
Source: Public Record Report a problem | ||
| 1/13/2021 | Listing removed | -- |
Source:  REcolorado as distributed by MLS GRID Report a problem REcolorado as distributed by MLS GRID Report a problem | ||
| 9/1/2020 | Listed for sale | $715,000+81%$524/sqft |
Source: Brokers Guild Real Estate #5545790 Report a problem | ||
| 8/24/2019 | Listing removed | $2,300$2/sqft |
Source: COLORADO LIFESTYLE PROPERTIES LLC Report a problem | ||
| 6/30/2019 | Listed for rent | $2,300+15%$2/sqft |
Source: COLORADO LIFESTYLE PROPERTIES LLC Report a problem | ||
| 11/17/2017 | Listing removed | $2,000$1/sqft |
Source: Colorado Lifestyle Properties, LLC Report a problem | ||
| 10/21/2017 | Price change | $2,000-4.8%$1/sqft |
Source: Colorado Lifestyle Properties, LLC Report a problem | ||
| 8/3/2017 | Price change | $2,100-6.7%$2/sqft |
Source: Colorado Lifestyle Properties, LLC Report a problem | ||
| 7/21/2017 | Price change | $2,250-10%$2/sqft |
Source: Colorado Lifestyle Properties, LLC Report a problem | ||
| 7/16/2017 | Listed for rent | $2,500+19%$2/sqft |
Source: Colorado Lifestyle Properties, LLC Report a problem | ||
| 9/29/2014 | Listing removed | $2,100$2/sqft |
Source: Colorado Lifestyle Properties, LLC Report a problem | ||
| 8/24/2014 | Price change | $2,100-8.7%$2/sqft |
Source: Colorado Lifestyle Properties, LLC Report a problem | ||
| 8/6/2014 | Price change | $2,300-6.1%$2/sqft |
Source: Colorado Lifestyle Properties, LLC Report a problem | ||
| 7/23/2014 | Listed for rent | $2,450$2/sqft |
Source: Colorado Lifestyle Properties, LLC Report a problem | ||
| 4/1/2013 | Sold | $395,000-2.9%$290/sqft |
Source: Public Record Report a problem | ||
| 12/13/2012 | Listed for sale | $407,000+146.7%$298/sqft |
Source: RE/MAX Alliance #1148639 Report a problem | ||
| 3/21/1994 | Sold | $165,000$121/sqft |
Source: Public Record Report a problem | ||
Get a cash offer in 3 minutes
Find out how much your home could sell for in as little as 3 minutes with a no-obligation cash offer.
Estimated market value
$656,900
