Skip main navigation
Sold
  • Listed by: Windermere R.E. Shoreline
    Bought with: Windermere Real Estate GH LLC
    $1,480,000

    17200 10th Avenue NW, Shoreline, WA 98177

    3beds
    1,880sqft
    Single Family Residence
    Built in 1954
    0.37 Acres Lot
    $1,474,200 Zestimate®
    $787/sqft
    $4,039 Estimated rent

    Home value

    $1,474,200

    $1.37M - $1.59M

    $4,039/mo

    Zestimate® history
    Loading
    Loading...

    Owner options

    List your home for rent

    $4,039/mo

    Rent Zestimate®

    Find your next renter with Zillow Rental Manager. Plus, with online applications, you can quickly screen prospective tenants – for free.

    Learn more

    $4,039/mo

    Rent Zestimate®

    Refinance and save

    $10,112/mo

    Est. payment

    Refinancing to a lower rate could help reduce your monthly payments and save thousands over the life of the loan.

    See today's rates

    $10,112/mo

    Est. payment

    Explore your selling options

    Work with a Zillow partner agent

    Leverage their expertise and Zillow's premium Showcase listings to get your home seen by more buyers.

    Get started

    List with your own agent

    Get your home in front of millions of buyers by listing it on Zillow.

    Learn how to do it

    Sell it yourself

    Take full control of how buyers see your home on Zillow by listing For Sale by Owner (FSBO).

    List your home

    What's special

    Open floor planWood-beamed ceilings
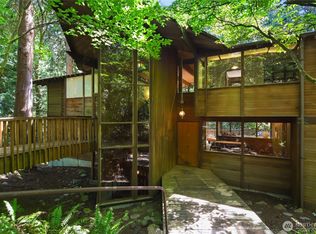
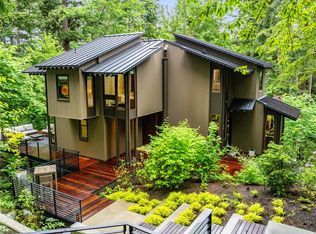
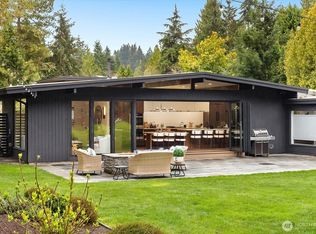
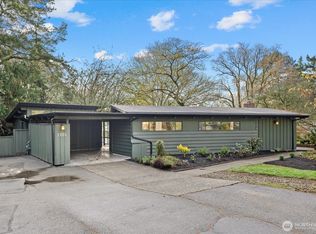
    Designed and built by Mid-Century Modern architects Anker Molver and Bob Marquette, this notable home is situated in the Hidden Lake modernist enclave, among the Pacific Northwest's most creative architectural communities of the1950s. This is a home that doesn't just sit in nature, it embraces it. The generous lot extends all the way down to Boeing Creek, affording a forest feel and complete privacy. Inside, the design philosophy of the era is evident in every detail: open floor plan, wood-beamed ceilings and soaring walls of glass delivering lacy filtered light through the tree canopy. Morning coffee to birdsongs and the soft babble of your creek. An evening meal on your deck that feels like dining in the treetops. The serene setting on one of the most beautiful streets feels remote, yet is so convenient to main arterials and the city. This home is a rare example of architectural history in an exceptional location. Innis Arden offers community pool, tennis courts, nature reserves, private beach and more.

    Zillow last checked:

    Listing updated:

    Offers reviewed: May 19
    Listed by:

    Lella Norberg,

    Windermere R.E. Shoreline

    Bought with:

    Megan Walla, 95100

    Windermere Real Estate GH LLC

    Source: NWMLS as distributed by MLS GRID,MLS#: 2516478MLS Logo

    Facts & features

    Interior

    Bedrooms & bathrooms
    • Bedrooms: 3
    • Bathrooms: 2
    • Full bathrooms: 1
    • 3/4 bathrooms: 1
    • Main level bathrooms: 1
    Primary bedroom
    • Level: Lower
    Bedroom
    • Level: Lower
    Bedroom
    • Level: Lower
    Bathroom full
    • Level: Lower
    Bathroom three quarter
    • Level: Main
    Den office
    • Level: Lower
    Dining room
    • Level: Main
    Entry hall
    • Level: Split
    Living room
    • Level: Main
    Utility room
    • Level: Lower
    Heating
    • Fireplace, Forced Air, Natural Gas
    Cooling
    • None
    Appliances
    • Included: Dishwasher, Disposal, Dryer, Refrigerator, Washer, Dishwasher(s), Dryer(s), Garbage Disposal, Refrigerator(s), Washer(s), Water Heater: gas, Water Heater Location: basement
    Features
    • Dining Room
    • Flooring: Bamboo/Cork, Vinyl, Carpet
    • Doors: French Doors
    • Basement: Daylight,Finished
    • Number of fireplaces: 1
    • Fireplace features: Wood Burning, Main Level: 1, Fireplace
    Interior area
    • Total structure area: 1,880
    • Total interior livable area: 1,880 sqft

    Property

    Parking
    • Total spaces: 2
    • Parking features: Attached Carport, Driveway
    • Has carport: Yes
    • Covered spaces: 2
    Features
    • Levels: Multi/Split
    • Entry location: Split
    • Patio & porch: Dining Room, Fireplace, French Doors, Vaulted Ceiling(s), Water Heater
    • Pool features: Community
    • Has view: Yes
    • View description: Territorial
    • Waterfront features: Creek
    Lot
    • Size: 0.37 Acres
    • Features: Adjacent to Public Land, Paved, Cable TV, Deck, Gas Available, Patio
    • Topography: Partial Slope,Steep Slope
    • Residential vegetation: Garden Space, Wooded
    Details
    • Parcel number: 3586500940
    • Special conditions: Standard
    • Other equipment: Leased Equipment: none

    Construction

    Type & style
    • Home type: SingleFamily
    • Architectural style: Mid-Century Modern,Split Entry
    • Property subtype: Single Family Residence
    Materials
    • Wood Siding
    • Foundation: Poured Concrete
    • Roof: Composition
    Condition
    • Year built: 1954

    Utilities & green energy

    • Electric: Company: Seattle City Light
    • Sewer: Sewer Connected, Company: Shoreline Wastewater Utility
    • Water: Public, Company: City of Seattle
    • Utilities for property: Xfinity, Xfinity

    Community & neighborhood

    Community
    • Community features: CCRs, Clubhouse, Playground, Trail(s)
    Location
    • Region: Seattle
    • Subdivision: Innis Arden

    HOA & financial

    HOA
    • HOA fee: $1,078 annually

    Other

    Other facts
    • Listing terms: Conventional
    • Cumulative days on market: 7 days

    Price history

    DateEventPrice
    5/28/2026Sold$1,480,000+23.3%$787/sqft
    Source: NWMLS as distributed by MLS GRID #2516478 Report a problem
    5/19/2026Pending sale$1,200,000$638/sqft
    Source: NWMLS as distributed by MLS GRID #2516478 Report a problem
    5/13/2026Listed for sale$1,200,000+336.4%$638/sqft
    Source: NWMLS as distributed by MLS GRID #2516478 Report a problem
    1/22/2015Listing removed$2,200$1/sqft
    Source: seattlemodern Madison Partners Report a problem
    1/6/2015Listed for rent$2,200$1/sqft
    Source: seattlemodern Madison Partners Report a problem
    6/10/1998Sold$275,000$146/sqft
    Source: Public Record Report a problem

    Public tax history

    YearProperty taxesTax assessment
    2025$13,310 +12.8%$1,271,000 +15.7%
    2024$11,802 +6.5%$1,099,000 +15.1%
    2023$11,079 +0.9%$955,000 -11.1%
    2022$10,985 +11.3%$1,074,000 +23.4%
    2021$9,870 +5.4%$870,000 +16.3%
    2020$9,363 +1.1%$748,000 +0.1%
    2019$9,265 +9.5%$747,000 +7.5%
    2018$8,457 +4.9%$695,000 +5.9%
    2017$8,063 +13.6%$656,000 +14.9%
    2016$7,100 $571,000
    2015$7,100 $571,000 +5.9%
    2014$7,100 $539,000 +15.7%
    2013$7,100 $466,000 +7.4%
    2012-- $434,000
    2011-- $434,000 +18.3%
    2010-- $367,000
    2009-- $367,000 -4.4%
    2007-- $384,000 -8.4%
    2006-- $419,000 +7.7%
    2005-- $389,000 +28.8%
    2001$4,347 +30.3%$302,000 +42.5%
    2000$3,337 $212,000

    Find assessor info on the county website

    Neighborhood: Innis Arden

    Nearby schools

    GreatSchools rating
    Schools provided by the listing agent
    • Elementary: Highland Terrace Ele
    • Middle: Albert Einstein Mid
    • High: Shorewood High

    Source: NWMLS as distributed by MLS GRID. This data may not be complete. We recommend contacting the local school district to confirm school assignments for this home.

    Get a cash offer in 3 minutes
    Find out how much your home could sell for in as little as 3 minutes with a no-obligation cash offer.
    Estimated market value
    $1,474,200
    Get a cash offer in 3 minutes
    Find out how much your home could sell for in as little as 3 minutes with a no-obligation cash offer.
    Estimated market value
    $1,474,200