Welcome to this beautifully updated 4-bedroom, 3-bath tri-level home offering the perfect blend of modern style, functionality, and privacy. The heart of the home is the stunning brand-new open-concept kitchen, featuring a massive island, new cabinetry, and seamless flow into the main living area—ideal for entertaining and everyday living. Throughout the home, you'll find new flooring, trim, and windows, creating a fresh, move-in-ready feel, and central A/C added in 2021. The lower level offers a spacious additional bedroom or home office, along with a separate family room, providing flexibility for guests, remote work, or multi-generational living. Upstairs, the vaulted-ceiling bedrooms create an airy, inviting atmosphere. The spacious primary suite includes a private en-suite bath and walk-in closet, offering a comfortable retreat at the end of the day. Outside, enjoy a large, flat backyard with easy-care landscaping and plenty of space for play, gardening, or outdoor gatherings. A single-car garage is complemented by ample driveway parking for guests and extra vehicles. Nestled on a quiet street and backing to public land, this property offers a rare sense of privacy and peaceful surroundings while still enjoying all the benefits of neighborhood living.
Sold
Listed by: Rain Town Realty + JPAR • Natalie Ann Clark
Bought with: Coldwell Banker Bain
$815,000
17200 435th Avenue SE, North Bend, WA 98045
4beds
2,100sqft
Single Family Residence
Built in 1980
0.33 Acres Lot
$814,400 Zestimate®
$388/sqft
$3,954 Estimated rent
Home value
$814,400
$757,000 - $880,000
$3,954/mo
Zestimate® history
Owner options
List your home for rent
$3,954/mo
Rent Zestimate®
Find your next renter with Zillow Rental Manager. Plus, with online applications, you can quickly screen prospective tenants – for free.
$3,954/mo
Rent Zestimate®
Refinance and save
$5,062/mo
Est. payment
Refinancing to a lower rate could help reduce your monthly payments and save thousands over the life of the loan.
$5,062/mo
Est. payment
Explore your selling options
Work with a Zillow partner agent
Leverage their expertise and Zillow's premium Showcase listings to get your home seen by more buyers.
Get startedList with your own agent
Get your home in front of millions of buyers by listing it on Zillow.
Learn how to do itSell it yourself
Take full control of how buyers see your home on Zillow by listing For Sale by Owner (FSBO).
List your homeWhat's special
Large flat backyardStunning brand-new open-concept kitchenSingle-car garageMassive islandSpacious primary suiteWalk-in closetPrivate en-suite bath
Zillow last checked:
Listing updated:
Offers reviewed: Jun 09
Listed by:
Natalie Ann Clark,
Rain Town Realty + JPAR
Bought with:
Leigh Castoldi, 73486
Coldwell Banker Bain
Source: NWMLS as distributed by MLS GRID,MLS#: 2533660
Facts & features
Interior
Bedrooms & bathrooms
- Bedrooms: 4
- Bathrooms: 3
- Full bathrooms: 2
- 1/2 bathrooms: 1
Bedroom
- Level: Second
Heating
- Fireplace, Fireplace Insert, Forced Air, Electric, Natural Gas
Cooling
- Has cooling: Yes
Appliances
- Included: Dishwasher, Double Oven, Microwave, Refrigerator, Stove(s)/Range(s), Tankless Water Heater, Dishwasher(s), Microwave(s), Refrigerator(s), Water Heater: Tankless, Water Heater Location: Laundry Room
Features
- Bath Off Primary, Ceiling Fan(s), Dining Room
- Flooring: Engineered Hardwood, Laminate, Vinyl, Carpet
- Doors: French Doors
- Windows: Dbl Pane/Storm Window
- Basement: None
- Number of fireplaces: 2
- Fireplace features: Gas, Pellet Stove, Lower Level: 1, Main Level: 1, Fireplace
Interior area
- Total structure area: 2,100
- Total interior livable area: 2,100 sqft
Property
Parking
- Total spaces: 5
- Parking features: Driveway, Attached Garage, RV Parking
- Has attached garage: Yes
- Covered spaces: 1
- Uncovered spaces: 4
Features
- Levels: Three Or More
- Entry location: Main
- Patio & porch: Bath Off Primary, Ceiling Fan(s), Dbl Pane/Storm Window, Dining Room, Fireplace, French Doors, Vaulted Ceiling(s), Walk-In Closet(s), Water Heater
- Has view: Yes
- View description: Mountain(s), Territorial
Lot
- Size: 0.33 Acres
- Dimensions: 14695
- Features: Adjacent to Public Land, Cul-De-Sac, Paved, Cable TV, Deck, Fenced-Fully, High Speed Internet, Outbuildings, RV Parking
- Topography: Level
- Residential vegetation: Brush, Garden Space, Wooded
Details
- Parcel number: 9407100200
- Zoning: RA 2.5
- Zoning description: Jurisdiction: County
- Special conditions: Standard
Construction
Type & style
- Home type: SingleFamily
- Architectural style: Traditional,Tri-Level
- Property subtype: Single Family Residence
Materials
- Wood Siding, Wood Products
- Foundation: Poured Concrete
- Roof: Composition
Condition
- Updated/Remodeled
- Year built: 1980
- Major remodel year: 1980
Utilities & green energy
- Sewer: Septic Tank
- Water: Community
Community & HOA
Community
- Features: Clubhouse, Park, Playground, Trail(s)
- Subdivision: North Bend
HOA
- Services included: Common Area Maintenance, Road Maintenance
- HOA fee: $35 monthly
Location
- Region: North Bend
Financial & listing details
- Price per square foot: $388/sqft
- Tax assessed value: $744,000
- Annual tax amount: $7,740
- Offers reviewed: 06/09/2026
- Date on market: 6/30/2026
- Cumulative days on market: 22 days
- Listing terms: Conventional,FHA,USDA Loan,VA Loan
- Inclusions: Dishwasher(s), Double Oven, Microwave(s), Refrigerator(s), Stove(s)/Range(s)
Price history
| Date | Event | Price |
|---|---|---|
| 7/9/2026 | Sold | $815,000+1.9%$388/sqft |
Source:  NWMLS as distributed by MLS GRID #2533660 Report a problem NWMLS as distributed by MLS GRID #2533660 Report a problem | ||
| 6/13/2026 | Pending sale | $800,000$381/sqft |
Source: NWMLS as distributed by MLS GRID #2533660 Report a problem | ||
| 6/3/2026 | Listed for sale | $800,000+455.6%$381/sqft |
Source: NWMLS as distributed by MLS GRID #2533660 Report a problem | ||
| 9/29/1994 | Sold | $144,000$69/sqft |
Source: Public Record Report a problem | ||
Public tax history
| Year | Property taxes | Tax assessment |
|---|---|---|
| 2025 | $8,005 +3.4% | $744,000 +4.9% |
| 2024 | $7,740 +2% | $709,000 +7.8% |
| 2023 | $7,592 +3% | $658,000 -10% |
| 2022 | $7,370 +6.7% | $731,000 +35.1% |
| 2021 | $6,908 +6.5% | $541,000 +18.9% |
| 2020 | $6,489 +1.6% | $455,000 -0.9% |
| 2019 | $6,384 +15.4% | $459,000 +13.9% |
| 2018 | $5,530 -1.6% | $403,000 +6.3% |
| 2017 | $5,623 +43.8% | $379,000 +18.1% |
| 2016 | $3,910 | $321,000 +14.6% |
| 2015 | $3,910 | $280,000 +2.6% |
| 2014 | $3,910 | $273,000 +25.2% |
| 2013 | $3,910 | $218,000 -9.9% |
| 2012 | -- | $242,000 -5.8% |
| 2011 | -- | $257,000 -8.2% |
| 2010 | -- | $280,000 |
| 2009 | -- | $280,000 +2.6% |
| 2007 | -- | $273,000 +5.8% |
| 2006 | -- | $258,000 +4% |
| 2005 | -- | $248,000 +34.1% |
| 2001 | $2,401 0% | $185,000 +7.6% |
| 2000 | $2,402 | $172,000 |
Find assessor info on the county website
Neighborhood: Wilderness Rim
Nearby homes
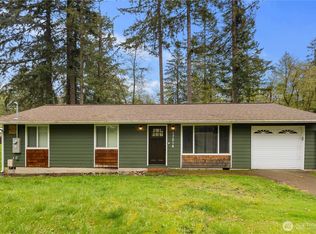
- $580,0003 bd1 ba1k sqft17214 435th Ave SE, North Bend, WA 98045Sold
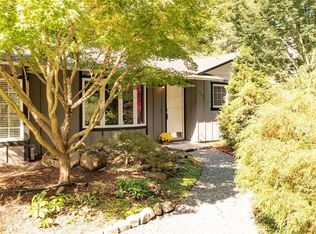
- $726,5603 bd2 ba1.4k sqft17305 435th Ave SE, North Bend, WA 98045Sold
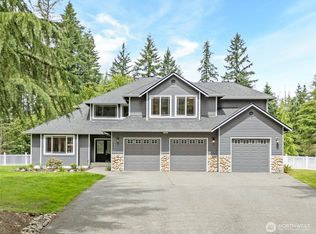
- $1,450,0004 bd3 ba2.8k sqft43622 SE 170th St, North Bend, WA 98045Sold
- $675,0003 bd1 ba1.5k sqft43225 SE 172nd St, North Bend, WA 98045Sold
- $642,2503 bd2 ba1.2k sqft43335 SE 176th St, North Bend, WA 98045Sold
- $650,0003 bd2 ba1.2k sqft43205 SE 172nd St, North Bend, WA 98045Sold
- $1,000,0005 bd3 ba1.9k sqft17050 431st Ave SE, North Bend, WA 98045Sold
- $610,0003 bd1 ba1.2k sqft17042 431st Ave SE, North Bend, WA 98045Sold
Nearby schools
GreatSchools rating
- 10/10Edwin R Opstad Elementary SchoolGrades: K-5Distance: 2.5 mi
- 9/10Twin Falls Middle SchoolGrades: 6-8Distance: 2.9 mi
- 10/10Mount Si High SchoolGrades: 9-12Distance: 6.1 mi
Schools provided by the listing agent
- Elementary: Edwin R Opstad Elem
- Middle: Twin Falls Mid
- High: Mount Si High
Source: NWMLS as distributed by MLS GRID. This data may not be complete. We recommend contacting the local school district to confirm school assignments for this home.
Get a cash offer in 3 minutes
Find out how much your home could sell for in as little as 3 minutes with a no-obligation cash offer.
Estimated market value
$814,400
Get a cash offer in 3 minutes
Find out how much your home could sell for in as little as 3 minutes with a no-obligation cash offer.
Estimated market value
$814,400
- Washington
- King County
- North Bend
- 98045
- Wilderness Rim
- 17200 435th Avenue SE
Nearby cities
Nearby neighborhoods
Nearby zip codes
Other North Bend Topics
