Skip main navigation
Closed
  • $603,900

    17200 Asti Ct, Cornelius, NC 28031

    4beds
    2,206sqft
    Single Family Residence
    Built in 1992
    0.25 Acres Lot
    $603,300 Zestimate®
    $274/sqft
    $3,205 Estimated rent

    Home value

    $603,300

    $555,000 - $658,000

    $3,205/mo

    Zestimate® history
    Loading
    Loading...

    Owner options

    List your home for rent

    $3,205/mo

    Rent Zestimate®

    Find your next renter with Zillow Rental Manager. Plus, with online applications, you can quickly screen prospective tenants – for free.

    Learn more

    $3,205/mo

    Rent Zestimate®

    Refinance and save

    $3,567/mo

    Est. payment

    Refinancing to a lower rate could help reduce your monthly payments and save thousands over the life of the loan.

    See today's rates

    $3,567/mo

    Est. payment

    Explore your selling options

    Work with a Zillow partner agent

    Leverage their expertise and Zillow's premium Showcase listings to get your home seen by more buyers.

    Get started

    List with your own agent

    Get your home in front of millions of buyers by listing it on Zillow.

    Learn how to do it

    Sell it yourself

    Take full control of how buyers see your home on Zillow by listing For Sale by Owner (FSBO).

    List your home

    What's special

    Paver patioCorner lotPrimary suiteFinished storageFrench doorsAdditional bedroomsCustom wood staircase
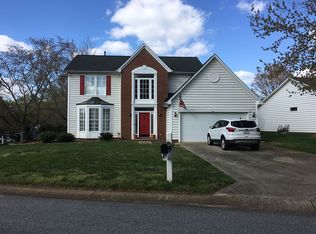
    Beautiful and well-maintained home on large corner lot with gated RV/boat storage. Vineyard Point Marina neighboring community. Enjoy strolls on the boardwalk or playing pickleball/tennis at neighborhood courts. The fenced, lushly landscaped, private backyard is your serene oasis, complete with tranquil water features, paver patio, deck, and custom outbuilding. Enter the home’s foyer and see a beautiful, custom wood staircase. To your left is a formal dining room, to your right you will find a room closed with French doors, great for a home office, formal living room, or playroom. The back of the home is an open living/breakfast/kitchen area. Upstairs is the primary suite, two additional bedrooms and full bath, and a fourth bedroom that was once a bonus area. Additional bathroom off fourth bedroom, though not permitted as such, shows as a second primary suite. Finished storage off fourth bedroom. Several upgrades, please see agent remarks for more information.

    Zillow last checked:

    Listing updated:

    Listed by:

    Lisa Land lisamichelleland@gmail.com,

    Epique Inc.

    Bought with:

    Amanda Glowacki

    Amanda Kate Home

    Source: Canopy MLS as distributed by MLS GRID,MLS#: 4230524MLS Logo

    Facts & features

    Interior

    Bedrooms & bathrooms
    • Bedrooms: 4
    • Bathrooms: 3
    • Full bathrooms: 2
    • 1/2 bathrooms: 1
    Primary bedroom
    • Level: Upper
    Bedroom s
    • Level: Upper
    Bedroom s
    • Level: Upper
    Bedroom s
    • Level: Upper
    Bathroom half
    • Level: Main
    Bathroom full
    • Level: Upper
    Bathroom full
    • Level: Upper
    Dining room
    • Level: Main
    Kitchen
    • Level: Main
    Living room
    • Level: Main
    Office
    • Level: Main
    Heating
    • Central, Heat Pump, Natural Gas
    Cooling
    • Ceiling Fan(s), Central Air, Electric
    Appliances
    • Included: Microwave, Dishwasher, Disposal, Electric Range, Oven, Refrigerator with Ice Maker, Washer/Dryer
    • Laundry: Laundry Closet, Main Level
    Features
    • Open Floorplan, Walk-In Closet(s)
    • Flooring: Bamboo, Tile, Wood
    • Doors: French Doors
    • Windows: Insulated Windows
    • Has basement: No
    • Attic: Finished
    • Fireplace features: Living Room, Wood Burning, Other - See Remarks
    Interior area
    • Total structure area: 2,206
    • Total interior livable area: 2,206 sqft
    • Finished area above ground: 2,206
    • Finished area below ground: 0

    Property

    Parking
    • Total spaces: 2
    • Parking features: Driveway, Attached Garage, RV Access/Parking, Garage on Main Level
    • Attached garage spaces: 2
    • Has uncovered spaces: Yes
    Features
    • Levels: Two
    • Stories: 2
    • Patio & porch: Deck, Patio
    • Exterior features: Rainwater Catchment
    • Fencing: Back Yard,Fenced
    • Waterfront features: Boat Slip (Lease/License) (Off Site), Other - See Remarks
    Lot
    • Size: 0.25 Acres
    • Features: Corner Lot, Cul-De-Sac
    Details
    • Additional structures: Other
    • Parcel number: 00146408
    • Zoning: GR
    • Special conditions: Standard

    Construction

    Type & style
    • Home type: SingleFamily
    • Architectural style: Colonial
    • Property subtype: Single Family Residence
    Materials
    • Brick Partial, Cedar Shake, Hardboard Siding, Stone Veneer
    • Foundation: Slab
    • Roof: Composition
    Condition
    • New construction: No
    • Year built: 1992

    Utilities & green energy

    • Sewer: Public Sewer
    • Water: City
    • Utilities for property: Cable Available, Electricity Connected, Underground Power Lines, Underground Utilities, Wired Internet Available

    Community & HOA

    Community
    • Security: Smoke Detector(s)
    • Subdivision: Bordeaux at Vineyard Point
    Location
    • Region: Cornelius

    Financial & listing details

    • Price per square foot: $274/sqft
    • Tax assessed value: $413,500
    • Annual tax amount: $2,808
    • Date on market: 3/28/2025
    • Cumulative days on market: 3 days
    • Listing terms: Cash,Conventional,FHA,VA Loan
    • Electric utility on property: Yes
    • Road surface type: Other, Paved

    Price history

    DateEventPrice
    4/30/2025Sold$603,900+5%$274/sqft
    Source: Canopy MLS as distributed by MLS GRID #4230524 Report a problem
    3/31/2025Pending sale$574,900$261/sqft
    Source: Canopy MLS as distributed by MLS GRID #4230524 Report a problem
    3/28/2025Listed for sale$574,900+155.6%$261/sqft
    Source: Canopy MLS as distributed by MLS GRID #4230524 Report a problem
    6/12/2010Listing removed$224,900$102/sqft
    Source: Coldwell Banker United #931868 Report a problem
    4/10/2010Listed for sale$224,900-6.3%$102/sqft
    Source: Coldwell Banker United #931868 Report a problem
    3/9/2010Sold$240,000-9.4%$109/sqft
    Source: Public Record Report a problem
    10/3/2009Listing removed$265,000$120/sqft
    Source: Allen Tate Company #860553 Report a problem
    5/22/2009Listed for sale$265,000+4.7%$120/sqft
    Source: Allen Tate Company #860553 Report a problem
    6/1/2007Sold$253,000+29.7%$115/sqft
    Source: Public Record Report a problem
    1/11/2005Sold$195,000$88/sqft
    Source: Public Record Report a problem
    6/16/1999Sold$195,000$88/sqft
    Source: Public Record Report a problem

    Public tax history

    YearProperty taxesTax assessment
    2025$2,808 $413,500
    2024-- $413,500
    2023-- $413,500 +27.2%
    2022-- $325,100
    2021-- $325,100
    2020-- $325,100
    2019$2,761 +27.9%$325,100 +64.4%
    2018$2,159 +1%$197,700
    2017$2,137 $197,700
    2016$2,137 $197,700
    2015$2,137 +1.7%$197,700
    2014$2,102 --
    2013-- $197,700
    2012-- $197,700
    2011-- $197,700 +7.7%
    2010-- $183,500
    2009-- $183,500
    2008-- $183,500
    2007-- $183,500
    2006-- $183,500
    2005-- $183,500
    2004-- $183,500
    2003-- $183,500 +10.5%
    2002-- $166,110
    2001-- $166,110
    2000-- $166,110
    Find assessor info on the county website

    Neighborhood: 28031

    Nearby schools

    GreatSchools rating
    Schools provided by the listing agent
    • Elementary: J.V. Washam
    • Middle: Bailey
    • High: William Amos Hough

    Source: Canopy MLS as distributed by MLS GRID. This data may not be complete. We recommend contacting the local school district to confirm school assignments for this home.

    Get a cash offer in 3 minutes
    Find out how much your home could sell for in as little as 3 minutes with a no-obligation cash offer.
    Estimated market value
    $603,300
    Get a cash offer in 3 minutes
    Find out how much your home could sell for in as little as 3 minutes with a no-obligation cash offer.
    Estimated market value
    $603,300