Detached Northville Township condo backing to woods in private circle of single homes! Foyer opens to 2 story Great Room with fireplace, sided by shelving & wall of windows overlooking peaceful back yard. Huge main floor Master suite, 2 WIC, spa bath w/ jetted tub & double sinks w/updated granite counters. Light/bright kitchen w/granite counters, island, ample eating area w/window & view. Formal 14' Dining Room for entertaining in style. 2 add'l BR's & full bath plus lg loft area that could be 4th BR. Fully finished Daylight LL , Full bath, Wet bar & very bright, views of woods. 6X6 cedar closet, updated HVAC/HWH serviced by Thornton & Grooms. Well maintained, neutral T/O. Typical condo association maintains all exterior grounds, UGSP, snow, trash. Be sure to see list of updates/maintenance attached. Best of both worlds living! Immediate occupancy.
Sold
$625,000
17200 Lake View Cir #37, Northville, MI 48168
3beds
2,523sqft
Condominium
Built in 1996
-- sqft lot
$630,800 Zestimate®
$248/sqft
$4,871 Estimated rent
Home value
$630,800
$580,000 - $681,000
$4,871/mo
Zestimate® history
Owner options
List your home for rent
$4,871/mo
Rent Zestimate®
Find your next renter with Zillow Rental Manager. Plus, with online applications, you can quickly screen prospective tenants – for free.
$4,871/mo
Rent Zestimate®
Refinance and save
$4,630/mo
Est. payment
Refinancing to a lower rate could help reduce your monthly payments and save thousands over the life of the loan.
$4,630/mo
Est. payment
Explore your selling options
Work with a Zillow partner agent
Leverage their expertise and Zillow's premium Showcase listings to get your home seen by more buyers.
Get startedList with your own agent
Get your home in front of millions of buyers by listing it on Zillow.
Learn how to do itSell it yourself
Take full control of how buyers see your home on Zillow by listing For Sale by Owner (FSBO).
List your homeWhat's special
Wet bar
Zillow last checked:
Listing updated:
Listed by:
Kathleen Barker 734-718-7865,
Preferred, Realtors Ltd
Bought with:
Jodi Douglas, 6501397231
Howard Hanna Real Estate
Source: MichRIC,MLS#: 26006428
Facts & features
Interior
Bedrooms & bathrooms
- Bedrooms: 3
- Bathrooms: 4
- Full bathrooms: 3
- 1/2 bathrooms: 1
- Main level bedrooms: 1
Primary bedroom
- Level: Main
- Area: 260
- Dimensions: 13.00 x 20.00
Bedroom 2
- Level: Upper
- Area: 143
- Dimensions: 13.00 x 11.00
Bedroom 3
- Level: Upper
- Area: 180
- Dimensions: 15.00 x 12.00
Primary bathroom
- Level: Main
- Area: 144
- Dimensions: 12.00 x 12.00
Bathroom 2
- Level: Upper
- Area: 64
- Dimensions: 8.00 x 8.00
Bathroom 3
- Level: Basement
- Area: 64
- Dimensions: 8.00 x 8.00
Den
- Description: OPEN TO FAMILY ROOM
- Level: Main
- Area: 169
- Dimensions: 13.00 x 13.00
Dining room
- Level: Main
- Area: 154
- Dimensions: 14.00 x 11.00
Family room
- Level: Basement
- Area: 714
- Dimensions: 42.00 x 17.00
Game room
- Description: WET BAR, TABLE SPACE
- Level: Basement
- Area: 231
- Dimensions: 21.00 x 11.00
Great room
- Level: Main
- Area: 288
- Dimensions: 16.00 x 18.00
Kitchen
- Level: Main
- Area: 273
- Dimensions: 21.00 x 13.00
Laundry
- Level: Main
- Area: 49
- Dimensions: 7.00 x 7.00
Loft
- Description: POTENTIAL 4TH BR
- Level: Upper
- Area: 216
- Dimensions: 18.00 x 12.00
Other
- Description: CEDAR CLOSET
- Level: Basement
- Area: 48
- Dimensions: 8.00 x 6.00
Heating
- Forced Air
Cooling
- Central Air
Appliances
- Included: Humidifier, Built-In Electric Oven, Cooktop, Dishwasher, Disposal, Double Oven, Dryer, Microwave, Refrigerator, Washer
- Laundry: Laundry Room, Main Level, Sink, Washer Hookup
Features
- Ceiling Fan(s), Wet Bar, Center Island, Eat-in Kitchen
- Flooring: Carpet, Stone, Tile, Vinyl
- Windows: Skylight(s), Insulated Windows, Bay/Bow
- Basement: Daylight,Full
- Number of fireplaces: 1
- Fireplace features: Living Room
Interior area
- Total structure area: 2,523
- Total interior livable area: 2,523 sqft
- Finished area below ground: 1,185
Property
Parking
- Total spaces: 2
- Parking features: Garage Faces Front, Garage Door Opener, Attached
- Garage spaces: 2
Features
- Stories: 2
- Waterfront features: Stream/Creek
Lot
- Size: 7,840 Square Feet
- Features: Level, Wooded, Site Condo, Shrubs/Hedges
Details
- Parcel number: 77032020037000
Construction
Type & style
- Home type: Condo
- Architectural style: Traditional
- Property subtype: Condominium
Materials
- Brick, HardiPlank Type, Vinyl Siding
- Roof: Asphalt,Shingle
Condition
- New construction: No
- Year built: 1996
Utilities & green energy
- Sewer: Public Sewer, Storm Sewer
- Water: Public
- Utilities for property: Phone Available, Natural Gas Available, Electricity Available, Cable Available, Natural Gas Connected, Cable Connected
Community & HOA
Community
- Security: Carbon Monoxide Detector(s), Smoke Detector(s)
- Subdivision: Hickory Creek
HOA
- Has HOA: Yes
- Amenities included: Detached Unit
- Services included: Other, Trash, Snow Removal, Maintenance Grounds
- HOA fee: $280 monthly
- HOA phone: 248-745-7100
Location
- Region: Northville
Financial & listing details
- Price per square foot: $248/sqft
- Tax assessed value: $170,403
- Annual tax amount: $6,005
- Date on market: 2/22/2026
- Listing terms: Cash,Conventional
- Electric utility on property: Yes
- Road surface type: Paved
Price history
| Date | Event | Price |
|---|---|---|
| 3/27/2026 | Sold | $625,000$248/sqft |
Source:  MichRIC #26006428 Report a problem MichRIC #26006428 Report a problem | ||
| 3/2/2026 | Pending sale | $625,000$248/sqft |
Source: MichRIC #26006428 Report a problem | ||
| 2/22/2026 | Listed for sale | $625,000$248/sqft |
Source: MichRIC #26006428 Report a problem | ||
| 2/21/2026 | Listing removed | $625,000$248/sqft |
Source: MichRIC #25058135 Report a problem | ||
| 12/19/2025 | Price change | $625,000-3.8%$248/sqft |
Source: MichRIC #25058135 Report a problem | ||
| 11/18/2025 | Listed for sale | $650,000$258/sqft |
Source: MichRIC #25058135 Report a problem | ||
Public tax history
Tax history is unavailable.
Neighborhood: 48168
Nearby homes
- $625,000-- bd2 ba2.5k sqft17200 Lake View Cir, Northville, MI 48168Sold
- $550,100-- bd3 ba2k sqft17180 Lake View Cir #36, Northville, MI 48168Off Market
- $599,7003 bd3 ba2.6k sqft17212 Lake View Cir #38, Northville, MI 48168Off Market
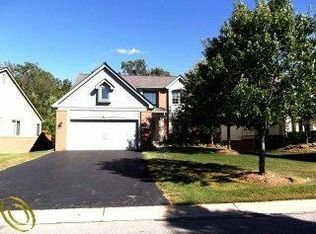
- $--3 bd4 ba2.7k sqft47813 Lake View Ct, Northville, MI 48168Off Market
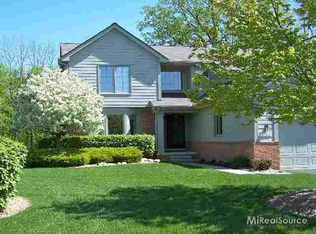
- $514,3002 bd3 ba1.7k sqft17166 Lake View Cir #35, Northville, MI 48168Off Market
- $553,200-- bd3 ba2k sqft17226 Lake View Cir, Northville, MI 48168Off Market
- $498,1002 bd3 ba2k sqft17226 Lake View Cir #87, Northville, MI 48168Off Market
- $518,8002 bd3 ba1.8k sqft17179 Lake View Cir, Northville, MI 48168Off Market
Nearby schools
GreatSchools rating
- 8/10Ridge Wood Elementary SchoolGrades: K-5Distance: 0.9 mi
- 9/10Hillside Middle SchoolGrades: 6-8Distance: 2.6 mi
- 9/10Northville High SchoolGrades: 9-12Distance: 1.2 mi
Get a cash offer in 3 minutes
Find out how much your home could sell for in as little as 3 minutes with a no-obligation cash offer.
Estimated market value
$630,800
Get a cash offer in 3 minutes
Find out how much your home could sell for in as little as 3 minutes with a no-obligation cash offer.
Estimated market value
$630,800
- Michigan
- Wayne County
- Northville
- 48168
- 17200 Lake View Cir Unit 37
Nearby cities
Nearby zip codes
Other Northville Topics
