Skip main navigation
Sold for $459,000
  • $459,000

    17200 Luminous Ave, Venice, FL 34293

    3beds
    2,099sqft
    Single Family Residence
    Built in 2024
    8,812 Square Feet Lot
    $447,000 Zestimate®
    $219/sqft
    $3,442 Estimated rent

    Home value

    $447,000

    $407,000 - $492,000

    $3,442/mo

    Zestimate® history
    Loading
    Loading...

    Owner options

    List your home for rent

    $3,442/mo

    Rent Zestimate®

    Find your next renter with Zillow Rental Manager. Plus, with online applications, you can quickly screen prospective tenants – for free.

    Learn more

    $3,442/mo

    Rent Zestimate®

    Refinance and save

    $3,276/mo

    Est. payment

    Refinancing to a lower rate could help reduce your monthly payments and save thousands over the life of the loan.

    See today's rates

    $3,276/mo

    Est. payment

    Explore your selling options

    Work with a Zillow partner agent

    Leverage their expertise and Zillow's premium Showcase listings to get your home seen by more buyers.

    Get started

    List with your own agent

    Get your home in front of millions of buyers by listing it on Zillow.

    Learn how to do it

    Sell it yourself

    Take full control of how buyers see your home on Zillow by listing For Sale by Owner (FSBO).

    List your home

    What's special

    Paved walking trailFire pit loungeQuartz countertopsOversized garageSparkling poolKitchen pendant prewiringFenced-in dog park
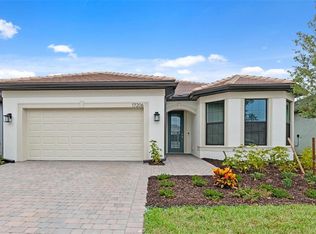
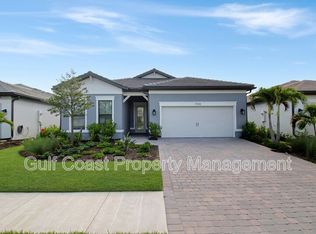
    New construction home AVAILABLE NOW at Lakespur at Wellen Park! Welcome to Lakespur, a gated community located within the master-planned community of Wellen Park. This stunning home features the popular Mystique floorplan, offering 3 bedrooms, 3 bathrooms, and a spacious den. Thoughtfully designed with a range of high-end upgrades, this home includes an oversized garage, zero corner sliding glass doors for seamless indoor-outdoor living, a tray ceiling in the gathering room, quartz countertops, kitchen pendant prewiring, and extended shower wall tile reaching the ceiling with a heavy glass shower door. Additional enhancements include 8-foot interior doors, floor outlets for flexible furniture placement, an epoxy finish in the garage, and upgraded 5" baseboards that add a refined touch throughout the home. Lakespur offers an exceptional lifestyle with just 68 future front doors, ensuring a sense of community and privacy. Residents will enjoy resort-style amenities including a sparkling pool, fire pit lounge, playground, and event lawn—perfect for gathering with friends and neighbors. For outdoor enthusiasts and pet lovers, the community also features a fenced-in dog park and a 12-foot-wide paved walking trail. Located in the heart of Wellen Park, this home provides access to a vibrant, growing area filled with dining, shopping, and entertainment options. Discover the perfect blend of luxury, comfort, and community at Lakespur in Wellen Park.

    Zillow last checked:

    Listing updated:

    Listed by:

    Dan Wenstrom 941-229-3395,

    PULTE REALTY INC 561-206-1417

    Bought with:

    Non-Member Agent

    STELLAR NON-MEMBER OFFICE

    Source: Stellar MLS,MLS#: TB8376911MLS LogoOriginating MLS: Suncoast Tampa

    Facts & features

    Interior

    Bedrooms & bathrooms
    • Bedrooms: 3
    • Bathrooms: 3
    • Full bathrooms: 3
    Rooms
    • Room types: Den/Library/Office, Great Room, Utility Room
    Primary bedroom
    • Features: Walk-In Closet(s)
    • Level: First
    • Area: 224 Square Feet
    • Dimensions: 14x16
    Bedroom 2
    • Features: Built-in Closet
    • Level: First
    • Area: 132 Square Feet
    • Dimensions: 12x11
    Bedroom 3
    • Features: Built-in Closet
    • Level: First
    • Area: 110 Square Feet
    • Dimensions: 10x11
    Den
    • Level: First
    • Area: 120 Square Feet
    • Dimensions: 12x10
    Dining room
    • Level: First
    • Area: 132 Square Feet
    • Dimensions: 11x12
    Great room
    • Level: First
    • Area: 247 Square Feet
    • Dimensions: 13x19
    Kitchen
    • Level: First
    • Area: 192 Square Feet
    • Dimensions: 12x16
    Heating
    • Central, Electric
    Cooling
    • Central Air
    Appliances
    • Included: Oven, Cooktop, Dishwasher, Disposal, Dryer, Electric Water Heater, Microwave, Range, Refrigerator, Washer
    • Laundry: Inside, Laundry Room
    Features
    • Eating Space In Kitchen, High Ceilings, In Wall Pest System, Kitchen/Family Room Combo, Living Room/Dining Room Combo, Open Floorplan, Primary Bedroom Main Floor, Smart Home, Solid Wood Cabinets, Split Bedroom, Stone Counters, Thermostat, Tray Ceiling(s), Walk-In Closet(s)
    • Flooring: Carpet, Tile
    • Doors: Sliding Doors
    • Windows: Storm Window(s), Hurricane Shutters, Hurricane Shutters/Windows
    • Has fireplace: No
    Interior area
    • Total structure area: 2,943
    • Total interior livable area: 2,099 sqft

    Property

    Parking
    • Total spaces: 2
    • Parking features: None
    • Attached garage spaces: 2
    • Details: Garage Dimensions: 20X24
    Features
    • Levels: One
    • Stories: 1
    • Exterior features: Irrigation System, Lighting, Rain Gutters, Sidewalk
    • Pool features: Heated, In Ground, Lighting, Outside Bath Access
    • Has view: Yes
    • View description: Water, Pond
    • Has water view: Yes
    • Water view: Water,Pond
    Lot
    • Size: 8,812 Square Feet
    • Dimensions: 60 x 130
    • Features: Greenbelt, Landscaped, Level, Sidewalk
    • Residential vegetation: Trees/Landscaped, Wooded
    Details
    • Parcel number: 0812120338
    • Zoning: V-VILLAGE
    • Special conditions: None
    • Horse amenities: None

    Construction

    Type & style
    • Home type: SingleFamily
    • Architectural style: Florida
    • Property subtype: Single Family Residence
    Materials
    • Stucco
    • Foundation: Block, Slab
    • Roof: Tile
    Condition
    • Completed
    • New construction: Yes
    • Year built: 2024
    Details
    • Builder model: Mystique
    • Builder name: Pulte Homes
    • Warranty included: Yes

    Utilities & green energy

    • Sewer: Public Sewer
    • Water: Public
    • Utilities for property: Cable Available, Electricity Connected, Sewer Connected, Sprinkler Recycled, Street Lights, Underground Utilities, Water Connected
    Green energy
    • Energy efficient items: Appliances
    • Water conservation: Irrig. System-Rainwater from Ponds, Irrigation-Reclaimed Water, Fl. Friendly/Native Landscape

    Community & HOA

    Community
    • Features: Clubhouse, Community Mailbox, Deed Restrictions, Dog Park, Gated Community - No Guard, Golf Carts OK, Irrigation-Reclaimed Water, Park, Playground, Pool, Sidewalks
    • Pet fee: $0 monthly
    • Subdivision: LAKESPUR AT WELLEN PARK
    HOA
    • Has HOA: Yes
    • Amenities included: Clubhouse, Gated, Maintenance, Playground, Pool, Recreation Facilities
    • Services included: Common Area Taxes, Community Pool, Fidelity Bond, Maintenance Grounds, Manager, Pool Maintenance, Private Road, Recreational Facilities
    • HOA fee: $317 monthly
    • HOA name: Ron Brann
    Location
    • Region: Venice

    Financial & listing details

    • Price per square foot: $219/sqft
    • Tax assessed value: $93,400
    • Annual tax amount: $9,397
    • Date on market: 4/21/2025
    • Cumulative days on market: 118 days
    • Listing terms: Cash,Conventional,VA Loan
    • Ownership: Fee Simple
    • Total actual rent: 0
    • Electric utility on property: Yes
    • Road surface type: Paved, Asphalt

    Price history

    DateEventPrice
    9/12/2025Sold$459,0000%$219/sqft
    Source: Stellar MLS #TB8376911 Report a problem
    8/18/2025Pending sale$459,135+1.1%$219/sqft
    Source: Stellar MLS #TB8376911 Report a problem
    8/18/2025Price change$453,990-1.1%$216/sqft
    Source: Pulte Report a problem
    8/7/2025Price change$459,135-6.7%$219/sqft
    Source: Stellar MLS #TB8376911 Report a problem
    7/16/2025Price change$492,135-1.4%$234/sqft
    Source: Stellar MLS #TB8376911 Report a problem
    6/13/2025Price change$499,135-0.1%$238/sqft
    Source: Pulte Report a problem
    5/23/2025Price change$499,735-5.5%$238/sqft
    Source: Pulte Report a problem
    5/13/2025Price change$529,025-1.3%$252/sqft
    Source: Stellar MLS #TB8376911 Report a problem
    5/7/2025Price change$535,735+5.3%$255/sqft
    Source: Pulte Report a problem
    4/7/2025Price change$509,000-0.8%$242/sqft
    Source: Pulte Report a problem
    4/2/2025Listed for sale$513,025+15.8%$244/sqft
    Source: Pulte Report a problem
    4/19/2024Listing removed--
    Source: Pulte Report a problem
    2/23/2024Listed for sale$442,990$211/sqft
    Source: Pulte Report a problem

    Public tax history

    YearProperty taxesTax assessment
    2025$4,216 +10.3%$77,770 +10%
    2024$3,821 $70,700
    2023-- --
    Find assessor info on the county website

    Neighborhood: 34293

    Nearby schools

    GreatSchools rating
    Schools provided by the listing agent
    • Elementary: Taylor Ranch Elementary
    • Middle: Venice Area Middle
    • High: Venice Senior High

    Source: Stellar MLS. This data may not be complete. We recommend contacting the local school district to confirm school assignments for this home.

    Get a cash offer in 3 minutes
    Find out how much your home could sell for in as little as 3 minutes with a no-obligation cash offer.
    Estimated market value
    $447,000
    Get a cash offer in 3 minutes
    Find out how much your home could sell for in as little as 3 minutes with a no-obligation cash offer.
    Estimated market value
    $447,000