Dreamy, forested & private acreage just minutes to downtown Newberg & easy access to 219 & 99W. Custom built Ranch home offers two ensuites & two additional bedrooms with full bath access. Vaulted/Grand Great Room with floor to ceiling brick flanked 65'X16" propane glass encased efficiency fireplace open to gourmet kitchen with stainless steel, built in & upgraded appliances, quartz counters, eat island and informal dining area with access to patio. All luxury Vinyl plank floors, no carpet throughout home. Outdoor entertainers dream two level stamped concrete patio, firepit, pergola and lush landscaping. Beautiful pasture behind patio. Oversized two car garage. Full exterior concrete sidewalk around house. 37'X60' cement floor outbuilding/shop with office & bathroom has 15' ceiling, two 12' entry doors, storage for boats, RV and much more! Huge enclosed tent behind outbuilding for extra cars/storage. Fruit orchard with Bing & pie cherry, pear, apple & plum trees, kiwi vines, Pinot grape, seedless red & green grape vines & raspberry bushes. Garden area with raised garden beds. Chicken coop and large fenced area can also be a dog run. Upper two acres separated by driveway would have sweeping territorial views with trees cut down and potential for ADU (buyer due diligence at county). High efficiency Starlink internet but also DSL wired. 1000-gallon septic, 1000 gallon leased propane tank for fireplace & full house Generac backup generator, water treatment system, high performance hot water heater & heat pump, Trane furnace. Great producing well plus 3000-gallon cistern (2nd well on property capped) & two sprinkler systems. Ring doorbell and 3 exterior cameras for security system included. Outdoor faucet with cold and hot water. Forest deferred secluded property with low annual taxes. No HOA or CC&R’s.
Sold
$1,080,000
17200 NE Slope Ln, Newberg, OR 97132
4beds
2,193sqft
Residential, Single Family Residence
Built in 2015
7.55 Acres Lot
$1,079,600 Zestimate®
$492/sqft
$3,369 Estimated rent
Home value
$1,079,600
$1.03M - $1.13M
$3,369/mo
Zestimate® history
Owner options
List your home for rent
$3,369/mo
Rent Zestimate®
Find your next renter with Zillow Rental Manager. Plus, with online applications, you can quickly screen prospective tenants – for free.
$3,369/mo
Rent Zestimate®
Refinance and save
$5,223/mo
Est. payment
Refinancing to a lower rate could help reduce your monthly payments and save thousands over the life of the loan.
$5,223/mo
Est. payment
Explore your selling options
Work with a Zillow partner agent
Leverage their expertise and Zillow's premium Showcase listings to get your home seen by more buyers.
Get startedList with your own agent
Get your home in front of millions of buyers by listing it on Zillow.
Learn how to do itSell it yourself
Take full control of how buyers see your home on Zillow by listing For Sale by Owner (FSBO).
List your homeWhat's special
Eat islandCustom built ranch homeBeautiful pasture behind patioOversized two car garageTwo ensuitesLush landscapingForested and private acreage
Zillow last checked:
Listing updated:
Listed by:
Kelly Hagglund 503-538-4531,
The Kelly Group Real Estate,
Meri Kerekanich 503-866-4649,
The Kelly Group Real Estate
Bought with:
Daniel Roberts, 201224019
Premiere Property Group, LLC
Source: RMLS (OR),MLS#: 732800871
Facts & features
Interior
Bedrooms & bathrooms
- Bedrooms: 4
- Bathrooms: 3
- Full bathrooms: 3
- Main level bathrooms: 3
Rooms
- Room types: Bedroom 4, Laundry, Bedroom 2, Bedroom 3, Dining Room, Family Room, Kitchen, Living Room, Primary Bedroom
Primary bedroom
- Features: Builtin Features, Closet Organizer, Patio, Sliding Doors, Ensuite, Walkin Closet, Walkin Shower
- Level: Main
- Area: 288
- Dimensions: 18 x 16
Bedroom 2
- Features: Closet Organizer, Double Closet, Ensuite
- Level: Main
- Area: 224
- Dimensions: 16 x 14
Bedroom 3
- Features: Closet Organizer, Double Closet
- Level: Main
- Area: 195
- Dimensions: 15 x 13
Bedroom 4
- Features: Double Closet
- Level: Main
- Area: 143
- Dimensions: 13 x 11
Dining room
- Features: Kitchen Dining Room Combo
- Level: Main
Family room
- Features: Family Room Kitchen Combo, Fireplace Insert, Great Room, Patio, Sliding Doors, Vaulted Ceiling
- Level: Main
- Area: 324
- Dimensions: 18 x 18
Kitchen
- Features: Builtin Range, Dishwasher, Disposal, Great Room, Kitchen Dining Room Combo, Microwave, Pantry, Plumbed For Ice Maker, Vaulted Ceiling
- Level: Main
- Area: 266
- Width: 14
Heating
- Heat Pump
Cooling
- Heat Pump
Appliances
- Included: Built-In Range, Dishwasher, Disposal, Microwave, Plumbed For Ice Maker, Stainless Steel Appliance(s), Water Purifier, Water Softener, Electric Water Heater
- Laundry: Laundry Room
Features
- Central Vacuum, High Ceilings, High Speed Internet, Quartz, Vaulted Ceiling(s), Double Closet, Built-in Features, Closet Organizer, Kitchen Dining Room Combo, Family Room Kitchen Combo, Great Room, Pantry, Walk-In Closet(s), Walkin Shower, Kitchen Island
- Doors: Sliding Doors
- Windows: Double Pane Windows, Vinyl Frames
- Basement: Crawl Space
- Number of fireplaces: 1
- Fireplace features: Propane, Insert
Interior area
- Total structure area: 2,193
- Total interior livable area: 2,193 sqft
Property
Parking
- Total spaces: 2
- Parking features: Driveway, RV Access/Parking, RV Boat Storage, Oversized
- Garage spaces: 2
- Has uncovered spaces: Yes
Accessibility
- Accessibility features: Garage On Main, One Level, Parking, Accessibility
Features
- Levels: One
- Stories: 1
- Patio & porch: Patio, Porch
- Exterior features: Dog Run, Fire Pit, Garden, Yard
- Has view: Yes
- View description: Trees/Woods
Lot
- Size: 7.55 Acres
- Features: Level, Orchard(s), Pasture, Sloped, Trees, Wooded, Sprinkler, Acres 7 to 10
Details
- Additional structures: Gazebo, PoultryCoop, RVBoatStorage, Workshop
- Parcel number: 537820
- Zoning: AF-10
Construction
Type & style
- Home type: SingleFamily
- Architectural style: Ranch
- Property subtype: Residential, Single Family Residence
Materials
- Cement Siding
- Foundation: Concrete Perimeter
- Roof: Composition
Condition
- Resale
- New construction: No
- Year built: 2015
Utilities & green energy
- Gas: Propane
- Sewer: Standard Septic
- Water: Cistern, Well
- Utilities for property: DSL, Other Internet Service
Community & HOA
Community
- Security: Security Lights, Security System Owned
HOA
- Has HOA: No
Location
- Region: Newberg
Financial & listing details
- Price per square foot: $492/sqft
- Tax assessed value: $1,213,647
- Annual tax amount: $4,028
- Date on market: 12/3/2025
- Cumulative days on market: 188 days
- Listing terms: Cash,Conventional
- Road surface type: Gravel
Price history
| Date | Event | Price |
|---|---|---|
| 7/2/2026 | Sold | $1,080,000-4.5%$492/sqft |
Source:  RMLS (OR) #732800871 Report a problem RMLS (OR) #732800871 Report a problem | ||
| 6/9/2026 | Pending sale | $1,130,500$516/sqft |
Source: RMLS (OR) #732800871 Report a problem | ||
| 6/5/2026 | Listed for sale | $1,130,500+438.3%$516/sqft |
Source: RMLS (OR) #732800871 Report a problem | ||
| 6/24/2015 | Sold | $210,000$96/sqft |
Source: RMLS (OR) #15611375 Report a problem | ||
Public tax history
| Year | Property taxes | Tax assessment |
|---|---|---|
| 2025 | $4,028 +3.5% | $308,391 +3% |
| 2024 | $3,892 +3% | $299,409 +3% |
| 2023 | $3,779 +2% | $290,688 +3% |
| 2022 | $3,704 +2.1% | $282,222 +3% |
| 2021 | $3,628 +12.1% | $274,002 +3% |
| 2020 | $3,235 +13.1% | $266,021 +16% |
| 2019 | $2,860 -1.8% | $229,240 +3% |
| 2018 | $2,913 | $222,563 +3% |
| 2017 | $2,913 -22.6% | $216,081 +40.8% |
| 2016 | $3,761 | $153,515 +5515% |
| 2015 | $3,761 +10310.9% | $2,734 +3% |
| 2014 | $36 | $2,654 |
Find assessor info on the county website
Neighborhood: 97132
Nearby homes
- $822,3003 bd2 ba2.2k sqft17150 NE Slope Ln, Newberg, OR 97132Off Market
- $822,6003 bd2 ba2.5k sqft17160 NE Slope Ln, Newberg, OR 97132Off Market
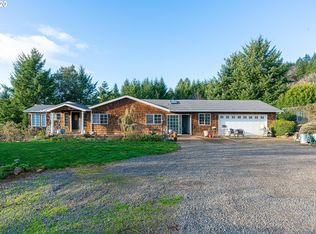
- $1,000,0004 bd3 ba4k sqft17220 NE Slope Ln, Newberg, OR 97132Sold
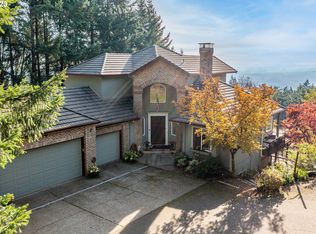
- $990,7003 bd3 ba2.1k sqft26950 NE Mountain Top Rd, Newberg, OR 97132Off Market
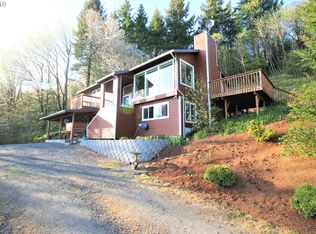
- $868,5002 bd2 ba2.5k sqft17000 NE Slope Ln, Newberg, OR 97132Off Market
- $1,746,5004 bd5 ba4.7k sqft27805 NE Mountain Top Rd, Newberg, OR 97132Off Market
- $1,079,8003 bd3 ba2.1k sqft17371 NE Slope Ln, Newberg, OR 97132Off Market
- $1,041,8003 bd2 ba3.3k sqft17180 NE Slope Ln, Newberg, OR 97132Off Market
Nearby schools
GreatSchools rating
- 7/10Mabel Rush Elementary SchoolGrades: K-5Distance: 2.1 mi
- 5/10Mountain View Middle SchoolGrades: 6-8Distance: 1.8 mi
- 7/10Newberg Senior High SchoolGrades: 9-12Distance: 2 mi
Schools provided by the listing agent
- Elementary: Mabel Rush
- Middle: Mountain View
- High: Newberg
Source: RMLS (OR). This data may not be complete. We recommend contacting the local school district to confirm school assignments for this home.
Get a cash offer in 3 minutes
Find out how much your home could sell for in as little as 3 minutes with a no-obligation cash offer.
Estimated market value
$1,079,600
Get a cash offer in 3 minutes
Find out how much your home could sell for in as little as 3 minutes with a no-obligation cash offer.
Estimated market value
$1,079,600
- Oregon
- Yamhill County
- Newberg
- 97132
- 17200 NE Slope Ln
