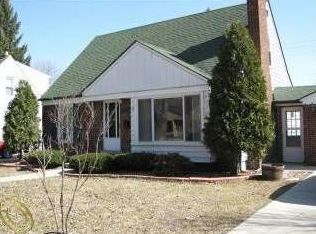
Too nice to miss! This beautifully updated 3-bedroom, 2 full bath home is move-in ready and waiting for its new owner. Featuring gorgeous hardwood floors throughout the main level, a remodeled kitchen with modern finishes, and updated bathrooms, this home offers style, comfort, and convenience. The updates continue throughout, making it easy to move right in and start enjoying your new space. Step outside to a spacious deck perfect for relaxing, entertaining, or enjoying your morning coffee, all overlooking a fenced backyard that provides privacy and room to play. With so much to offer, this home is truly a must-see—just unpack, decorate, and make it your own!
Pending
$215,900
17200 Norborne, Redford, MI 48240
3beds
1,963sqft
Single Family Residence
Built in 1948
8,276 Square Feet Lot
$215,600 Zestimate®
$110/sqft
$-- HOA
What's special
- 27 days
- 143
- 13
Zillow last checked:
Listing updated:
Listed by:
Carolyn McQuigg 810-654-2030,
Berkshire Hathaway HomeServices Michigan Real Est 810-695-1990
Source: Realcomp II,MLS#: 20261054213
Facts & features
Interior
Bedrooms & bathrooms
- Bedrooms: 3
- Bathrooms: 2
- Full bathrooms: 2
Bedroom
- Level: Entry
- Area: 100
- Dimensions: 10 X 10
Bedroom
- Level: Entry
- Area: 100
- Dimensions: 10 X 10
Bedroom
- Level: Second
- Area: 260
- Dimensions: 10 X 26
Other
- Level: Entry
- Area: 36
- Dimensions: 6 X 6
Other
- Level: Basement
- Area: 72
- Dimensions: 8 X 9
Dining room
- Level: Entry
- Area: 63
- Dimensions: 9 X 7
Family room
- Level: Basement
- Area: 391
- Dimensions: 17 X 23
Kitchen
- Level: Entry
- Area: 171
- Dimensions: 9 X 19
Laundry
- Level: Basement
- Area: 99
- Dimensions: 9 X 11
Living room
- Level: Entry
- Area: 176
- Dimensions: 11 X 16
Heating
- Forced Air, Natural Gas
Cooling
- Ceiling Fans, Central Air
Appliances
- Included: Dishwasher, Energy Star Qualified Dryer, Energy Star Qualified Dishwasher, Energy Star Qualified Refrigerator, Energy Star Qualified Washer, Free Standing Gas Range, Microwave, Stainless Steel Appliances
Features
- Basement: Full,Partially Finished
- Has fireplace: No
Interior area
- Total interior livable area: 1,963 sqft
- Finished area above ground: 1,363
- Finished area below ground: 600
Video & virtual tour
Property
Parking
- Total spaces: 1.5
- Parking features: Oneand Half Car Garage, Detached
- Garage spaces: 1.5
Features
- Levels: Two
- Stories: 2
- Entry location: GroundLevelwSteps
- Patio & porch: Deck, Patio, Porch
- Exterior features: Chimney Caps, Lighting
- Pool features: None
- Fencing: Back Yard
Lot
- Size: 8,276 Square Feet
- Dimensions: 60 x 135
Details
- Additional structures: Kennel Dog Run
- Parcel number: 79010011963002
- Special conditions: Short Sale No,Standard
Construction
Type & style
- Home type: SingleFamily
- Architectural style: Bungalow
- Property subtype: Single Family Residence
Materials
- Brick, Vinyl Siding
- Foundation: Basement, Block, Crawl Space
- Roof: Asphalt
Condition
- New construction: No
- Year built: 1948
- Major remodel year: 2019
Utilities & green energy
- Sewer: Public Sewer
- Water: Public
Green energy
- Energy efficient items: Appliances
Community & HOA
Community
- Subdivision: B E TAYLOR GOLF & COUNTRY CLUB SUB 4
HOA
- Has HOA: No
Location
- Region: Redford
Financial & listing details
- Price per square foot: $110/sqft
- Tax assessed value: $43,852
- Annual tax amount: $2,844
- Date on market: 7/14/2026
- Cumulative days on market: 27 days
- Listing agreement: Exclusive Right To Sell
- Listing terms: Cash,Conventional
Estimated market value
$215,600
$205,000 - $226,000
$2,171/mo
Price history
| Date | Event | Price |
|---|---|---|
| 8/6/2026 | Pending sale | $215,900$110/sqft |
Source: | ||
| 8/5/2026 | Listed for sale | $215,900$110/sqft |
Source: | ||
| 7/18/2026 | Pending sale | $215,900$110/sqft |
Source: | ||
| 7/14/2026 | Listed for sale | $215,900+195.8%$110/sqft |
Source: | ||
| 1/20/2021 | Sold | $73,000+4.3%$37/sqft |
Source: Public Record Report a problem | ||
| 1/22/2018 | Sold | $70,000-6.7%$36/sqft |
Source: Public Record Report a problem | ||
| 11/23/2017 | Pending sale | $75,000$38/sqft |
Source: Brighton #217087025 Report a problem | ||
| 10/20/2017 | Price change | $75,000-6.3%$38/sqft |
Source: Brighton #217087025 Report a problem | ||
| 10/13/2017 | Pending sale | $80,000$41/sqft |
Source: Brighton #217087025 Report a problem | ||
| 9/26/2017 | Listed for sale | $80,000$41/sqft |
Source: Keller Williams Rlty-Brighton #217087025 Report a problem | ||
Public tax history
| Year | Property taxes | Tax assessment |
|---|---|---|
| 2025 | -- | $81,100 +13.7% |
| 2024 | -- | $71,300 +11.2% |
| 2023 | -- | $64,100 +6.7% |
| 2022 | -- | $60,100 +14.9% |
| 2021 | -- | $52,300 |
| 2020 | $2,455 +9.8% | $52,300 +13.9% |
| 2019 | $2,237 | $45,900 +30% |
| 2018 | $2,237 | $35,300 +1.7% |
| 2017 | -- | $34,700 +2.1% |
| 2016 | $1,894 | $34,000 +7.3% |
| 2015 | $1,894 -30.9% | $31,700 +13.2% |
| 2013 | $2,740 +44.7% | $28,000 -13% |
| 2012 | $1,894 | $32,200 -15.9% |
| 2011 | -- | $38,300 -30.2% |
| 2009 | -- | $54,900 -18.5% |
| 2008 | -- | $67,400 -13.1% |
| 2007 | -- | $77,600 +6.4% |
| 2005 | $755 | $72,900 +20.3% |
| 2003 | -- | $60,600 +57.8% |
| 2001 | $1,518 +7.2% | $38,403 +3.2% |
| 2000 | $1,417 | $37,213 |
Find assessor info on the county website
Monthly payment
Est. payment


