Welcome to 17200 Old Cryors Road! Set on just over 3 acres in McKenney, this well-maintained 2009 home offers the space and privacy of country living with plenty of room to spread out. Inside, you’ll find four bedrooms, two full baths, multiple living spaces, and a spacious primary suite with a private bath, walk-in closet, and additional flex space perfect for a home office, sitting area, or hobby space. Outside, enjoy the large rear deck overlooking the expansive backyard, mature trees surrounding the property, and plenty of open space to enjoy. A detached garage/workshop provides additional storage and room for projects, equipment, or recreational toys. Major updates include roof (2025), HVAC (2017), Windows (2019), and the home has been thoughtfully prepared and is ready for its next owners. With over 3 acres, generous living space, and so much versatility inside and out, this one is definitely worth seeing in person.
Pending
$359,950
17200 Old Cryors Rd, Mc Kenney, VA 23872
4beds
2,025sqft
Single Family Residence
Built in 2009
3.47 Acres Lot
$358,500 Zestimate®
$178/sqft
$-- HOA
What's special
Private bathGenerous living spaceMultiple living spacesFour bedroomsWalk-in closetSpacious primary suite
- 11 days
- 641
- 66
Likely to sell faster than
Zillow last checked:
Listing updated:
Listed by:
Morgan Thurston 540-270-7772,
River Fox Realty 804-887-0700
Source: CVRMLS,MLS#: 2626022 Originating MLS: Central Virginia Regional MLS
Originating MLS: Central Virginia Regional MLSFacts & features
Interior
Bedrooms & bathrooms
- Bedrooms: 4
- Bathrooms: 2
- Full bathrooms: 2
Primary bedroom
- Description: W/ office space
- Level: First
- Dimensions: 0 x 0
Bedroom 2
- Description: Carpeted
- Level: First
- Dimensions: 0 x 0
Bedroom 3
- Description: Carpeted
- Level: First
- Dimensions: 0 x 0
Bedroom 4
- Description: Carpeted
- Level: First
- Dimensions: 0 x 0
Family room
- Description: Fireplace & Built-in
- Level: First
- Dimensions: 0 x 0
Other
- Description: Tub & Shower
- Level: First
Kitchen
- Description: Island + tons of storage
- Level: First
- Dimensions: 0 x 0
Laundry
- Description: W/ Deep sink
- Level: First
- Dimensions: 0 x 0
Living room
- Description: Carpeted with Arches
- Level: First
- Dimensions: 0 x 0
Heating
- Electric
Cooling
- Central Air, Electric
Appliances
- Included: Dryer, Dishwasher, Electric Cooking, Electric Water Heater, Microwave, Oven, Refrigerator, Smooth Cooktop, Washer
- Laundry: Washer Hookup, Dryer Hookup
Features
- Bookcases, Built-in Features, Bedroom on Main Level, Ceiling Fan(s), Double Vanity, Eat-in Kitchen, En Suite Bathroom, Full Bath on Main Level, Fireplace, Kitchen Island, Laminate Counters, Main Level Primary, Walk-In Closet(s)
- Flooring: Laminate, Partially Carpeted
- Basement: Crawl Space
- Attic: Access Only
- Number of fireplaces: 1
- Fireplace features: Gas
Interior area
- Total interior livable area: 2,025 sqft
- Finished area above ground: 2,025
- Finished area below ground: 0
Property
Parking
- Total spaces: 1
- Parking features: Driveway, Detached, Garage, Off Street, Oversized, Unpaved
- Garage spaces: 1
- Has uncovered spaces: Yes
Features
- Levels: One
- Stories: 1
- Patio & porch: Rear Porch, Front Porch, Deck, Porch
- Exterior features: Deck, Porch, Unpaved Driveway
- Pool features: None
- Fencing: None
Lot
- Size: 3.47 Acres
- Features: Level
- Topography: Level
Details
- Parcel number: 17481
- Zoning description: A2
Construction
Type & style
- Home type: SingleFamily
- Architectural style: Modular/Prefab,Ranch
- Property subtype: Single Family Residence
Materials
- Drywall, Frame, Vinyl Siding
- Roof: Composition,Shingle
Condition
- Resale
- New construction: No
- Year built: 2009
Utilities & green energy
- Sewer: Septic Tank
- Water: Well
Community & HOA
Community
- Subdivision: None
Location
- Region: Mc Kenney
Financial & listing details
- Price per square foot: $178/sqft
- Tax assessed value: $332,900
- Annual tax amount: $2,130
- Date on market: 9/25/2026
- Ownership: Individuals
- Ownership type: Sole Proprietor
Estimated market value
$358,500
$341,000 - $376,000
$2,251/mo
Price history
| Date | Event | Price |
|---|---|---|
| 10/4/2026 | Pending sale | $359,950$178/sqft |
Source:  CVRMLS #2626022 Report a problem CVRMLS #2626022 Report a problem | ||
| 9/25/2026 | Listed for sale | $359,950+84.6%$178/sqft |
Source: CVRMLS #2626022 Report a problem | ||
| 7/24/2019 | Sold | $195,000-2.5%$96/sqft |
Source: CVRMLS #1910754 Report a problem | ||
| 6/25/2019 | Pending sale | $199,950$99/sqft |
Source: Better Homes and Gardens Real Estate Base Camp #1910754 Report a problem | ||
| 6/22/2019 | Listed for sale | $199,950$99/sqft |
Source: Better Homes and Gardens Real Estate Base Camp #1910754 Report a problem | ||
| 5/3/2019 | Listing removed | $199,950$99/sqft |
Source: Better Homes and Gardens Real Estate Base Camp #1910754 Report a problem | ||
| 4/28/2019 | Pending sale | $199,950$99/sqft |
Source: Better Homes and Gardens Real Estate Base Camp #1910754 Report a problem | ||
| 4/12/2019 | Listed for sale | $199,9500%$99/sqft |
Source: Better Homes and Gardens Real Estate Base Camp #1910754 Report a problem | ||
| 1/23/2019 | Listing removed | $200,000$99/sqft |
Source: Owner Report a problem | ||
| 1/16/2019 | Listed for sale | $200,000+0.1%$99/sqft |
Source: Owner Report a problem | ||
| 12/31/2017 | Listing removed | $199,900$99/sqft |
Source: H. L. Henshaw Realty Co., Inc. #1640194 Report a problem | ||
| 12/17/2016 | Listed for sale | $199,900+1.2%$99/sqft |
Source: H. L. Henshaw Realty Co., Inc. #1640194 Report a problem | ||
| 11/30/2009 | Sold | $197,500$98/sqft |
Source: Agent Provided Report a problem | ||
Public tax history
| Year | Property taxes | Tax assessment |
|---|---|---|
| 2026 | $2,131 | $332,900 |
| 2025 | $2,131 +23% | $332,900 +61.4% |
| 2024 | $1,732 +6.3% | $206,200 |
| 2023 | $1,629 | $206,200 |
| 2022 | -- | $206,200 +2.4% |
| 2021 | -- | $201,300 |
| 2020 | -- | $201,300 +5.6% |
| 2018 | $1,507 | $190,700 |
| 2017 | -- | $190,700 |
| 2016 | -- | -- |
| 2015 | -- | -- |
| 2014 | -- | -- |
| 2013 | -- | -- |
| 2012 | -- | -- |
| 2011 | -- | -- |
| 2010 | -- | -- |
Find assessor info on the county website
Monthly payment
Est. payment
Payment breakdown
Explore the cost of this home by adjusting the details. Changes won't be saved.Climate risks
Neighborhood: 23872
Nearby schools
Schools provided by the listing agent
- Elementary: Sunnyside
- Middle: Dinwiddie
- High: Dinwiddie
Source: CVRMLS. This data may not be complete. We recommend contacting the local school district to confirm school assignments for this home.
Similar homes
- $338,5003 bd2 ba1.7k sqft19614 Manson Church Rd, Mc Kenney, VA 23872For Sale
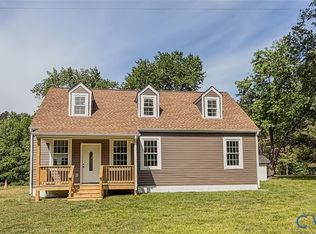 MLS ID #2622545, Angel Martinez, RE/MAX Commonwealth. CVRMLS
 - $319,9003 bd3 ba2.1k sqft7038 Liberty Rd, Dolphin, VA 23843For Sale
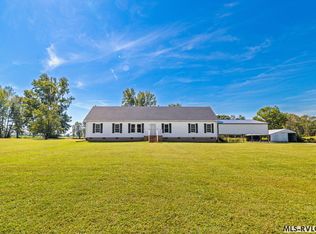 MLS ID #142921, Alyssa Harper-Hayes. Roanoke Valley Lake Gaston BOR
 - $--4 bd3 ba2.4k sqft12355 Twin Oaks Pl, Ford, VA 23850Auction
 Auction.com 1
 - $324,9004 bd2 ba1.6k sqft10518 Colemans Lake Rd, Ford, VA 23850For Sale
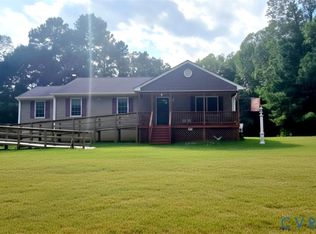 MLS ID #2624893, Sonya Henshaw, Cole Real Estate, Inc.. CVRMLS
