Skip main navigation
Sold for $225,000
  • $225,000

    17200 SE 97th Ter, Summerfield, FL 34491

    4beds
    2,356sqft
    Manufactured Home, Single Family Residence
    Built in 2002
    0.64 Acres Lot
    $223,400 Zestimate®
    $96/sqft
    $2,146 Estimated rent

    Home value

    $223,400

    Estimated sales range

    Not available

    $2,146/mo

    Zestimate® history
    Loading
    Loading...

    Owner options

    List your home for rent

    $2,146/mo

    Rent Zestimate®

    Find your next renter with Zillow Rental Manager. Plus, with online applications, you can quickly screen prospective tenants – for free.

    Learn more

    $2,146/mo

    Rent Zestimate®

    Refinance and save

    $1,609/mo

    Est. payment

    Refinancing to a lower rate could help reduce your monthly payments and save thousands over the life of the loan.

    See today's rates

    $1,609/mo

    Est. payment

    Explore your selling options

    Work with a Zillow partner agent

    Leverage their expertise and Zillow's premium Showcase listings to get your home seen by more buyers.

    Get started

    List with your own agent

    Get your home in front of millions of buyers by listing it on Zillow.

    Learn how to do it

    Sell it yourself

    Take full control of how buyers see your home on Zillow by listing For Sale by Owner (FSBO).

    List your home

    What's special

    Two-car detached garageInground swimming poolLarge detached garageAttached carportNew roofLarge deckSeparate family room
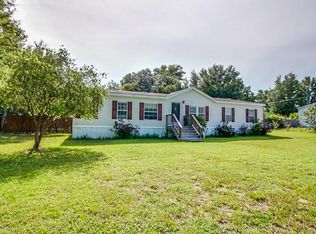
    HOME AND LAND. 4 beds, 2 baths, 2356 sq ft. Recent NEW Roof and Central AC. Large detached Garage. Large Shed. Attached Carport. 0.64 Acres. Inground Swimming pool. Large Deck. Close to the Villages. and Ocala. i75. Built 2002This family pool home is centrally located between Ocala and The Villages. It sits on a quiet dead end street within minutes to shopping and medical care facilities. Home includes 4 bedrooms, 2 bathrooms, 2 living rooms and a formal dining room. As soon as you walk in, you have a split bedroom floor plan. The master bedroom is very spacious and features an en-suite that offers separate jacuzzi tub, stand up shower and large walk-in closet. The guest bedrooms are all spacious and each has a walk-in closet. Storage is not an issue! A formal living room with wood burning fireplace and separate family room make this home great for entertaining and having family time. Outside you have your own piece of paradise with in-ground pool, covered wood deck, two-car detached garage and still plenty of room to grow. The inground fiberglass pool has been routinely maintained and is ready for the new owners to enjoy. There is plenty of parking with a two-car detached garage and separate carport that can house an additional two vehicles.

    Zillow last checked:

    Listing updated:

    Listing Provided by:

    Shawna Kugler 813-377-2260,

    EZ CHOICE MLS, INC 813-377-2260

    Bought with:

    Coby McClellan, 3585034

    LPT REALTY, LLC

    Source: Stellar MLS,MLS#: TB8440010MLS LogoOriginating MLS: Suncoast Tampa

    Facts & features

    Interior

    Bedrooms & bathrooms
    • Bedrooms: 4
    • Bathrooms: 2
    • Full bathrooms: 2
    Primary bedroom
    • Features: Walk-In Closet(s)
    • Level: First
    • Area: 247 Square Feet
    • Dimensions: 19x13
    Kitchen
    • Level: First
    • Area: 210 Square Feet
    • Dimensions: 14x15
    Living room
    • Level: First
    • Area: 240 Square Feet
    • Dimensions: 16x15
    Heating
    • Central
    Cooling
    • Central Air
    Appliances
    • Included: Microwave, Range, Refrigerator
    • Laundry: Laundry Room
    Features
    • Ceiling Fan(s), Split Bedroom, Walk-In Closet(s)
    • Flooring: Carpet, Vinyl
    • Has fireplace: Yes
    • Fireplace features: Wood Burning
    Interior area
    • Total structure area: 3,574
    • Total interior livable area: 2,356 sqft

    Property

    Parking
    • Total spaces: 4
    • Parking features: Garage, Carport
    • Garage spaces: 2
    • Carport spaces: 2
    • Covered spaces: 4
    Features
    • Levels: One
    • Stories: 1
    • Patio & porch: Covered, Deck, Screened
    • Exterior features: Storage
    • Has private pool: Yes
    • Pool features: In Ground
    • Fencing: Wood
    Lot
    • Size: 0.64 Acres
    • Dimensions: 200 x 140
    Details
    • Parcel number: 4831001075
    • Zoning: R4
    • Special conditions: None

    Construction

    Type & style
    • Home type: MobileManufactured
    • Property subtype: Manufactured Home, Single Family Residence
    Materials
    • Vinyl Siding
    • Foundation: Crawlspace
    • Roof: Shingle
    Condition
    • New construction: No
    • Year built: 2002

    Utilities & green energy

    • Sewer: Septic Tank
    • Water: Well
    • Utilities for property: Private

    Community & neighborhood

    Location
    • Region: Summerfield
    • Subdivision: MOBILE HOME MDWS

    HOA & financial

    HOA
    • Has HOA: No
    Other fees
    • Pet fee: $0 monthly
    Other financial information
    • Total actual rent: 0

    Other

    Other facts
    • Body type: Double Wide
    • Listing terms: Cash,Conventional
    • Ownership: Fee Simple
    • Road surface type: Paved

    Price history

    DateEventPrice
    3/27/2026Sold$225,000-5.9%$96/sqft
    Source: Stellar MLS #TB8440010 Report a problem
    2/20/2026Pending sale$239,000$101/sqft
    Source: Stellar MLS #TB8440010 Report a problem
    1/21/2026Listed for sale$239,000$101/sqft
    Source: Stellar MLS #TB8440010 Report a problem
    1/12/2026Pending sale$239,000$101/sqft
    Source: Stellar MLS #TB8440010 Report a problem
    12/11/2025Price change$239,000-4%$101/sqft
    Source: Stellar MLS #TB8440010 Report a problem
    10/21/2025Listed for sale$249,000+71.7%$106/sqft
    Source: Stellar MLS #TB8440010 Report a problem
    8/7/2025Sold$145,000-27.5%$62/sqft
    Source: Public Record Report a problem
    5/25/2023Sold$200,000-7%$85/sqft
    Source: Public Record Report a problem
    5/1/2023Pending sale$215,000$91/sqft
    Source: Stellar MLS #OM652579 Report a problem
    4/14/2023Price change$215,000-4.4%$91/sqft
    Source: Stellar MLS #OM652579 Report a problem
    3/31/2023Listed for sale$225,000$96/sqft
    Source: Stellar MLS #OM652579 Report a problem
    3/27/2023Pending sale$225,000$96/sqft
    Source: Stellar MLS #OM652579 Report a problem
    2/28/2023Price change$225,000-10%$96/sqft
    Source: Stellar MLS #OM652579 Report a problem
    2/2/2023Listed for sale$250,000$106/sqft
    Source: Stellar MLS #OM652579 Report a problem

    Public tax history

    YearProperty taxesTax assessment
    2024$6,879 +344.7%$182,952 +54.3%
    2023$1,547 +3.1%$118,547 +3%
    2022$1,500 +0.6%$115,094 +3%
    2021$1,491 +1%$111,742 +1.4%
    2020$1,476 +1.8%$110,199 +2.3%
    2019$1,449 $107,721 +1.9%
    2018$1,449 +7.6%$105,712 +2.3%
    2017$1,347 +13.7%$103,357 +10.5%
    2016$1,184 $93,496 +0.7%
    2015$1,184 +5.7%$92,846 +0.4%
    2014$1,120 +0.5%$92,486 -0.1%
    2013$1,114 -1.8%$92,613 +1.7%
    2012$1,134 -40.7%$91,065 +3%
    2011$1,913 +1.5%$88,413 +1.5%
    2010$1,884 +2.9%$87,106 +2.7%
    2009$1,832 +9.4%$84,816 +14%
    2008$1,674 -7.6%$74,409 +3%
    2007$1,811 -2.3%$72,243 +2.5%
    2006$1,855 +2.8%$70,480 +3%
    2005$1,804 $68,428 +3%
    2004$1,804 +1500.5%$66,435 +1594.8%
    2002$113 +19.4%$3,920
    2001$94 $3,920
    2000$94 $3,920

    Find assessor info on the county website

    Neighborhood: 34491

    Nearby schools

    GreatSchools rating
    Get a cash offer in 3 minutes
    Find out how much your home could sell for in as little as 3 minutes with a no-obligation cash offer.
    Estimated market value
    $223,400
    Get a cash offer in 3 minutes
    Find out how much your home could sell for in as little as 3 minutes with a no-obligation cash offer.
    Estimated market value
    $223,400