*Open House Saturday, 06/13/26 11:30-1:30 p.m.* Discover peaceful seclusion in this beautifully remodeled 3BR/2BA home ~ Over 2,400 sq ft of living space ~ Situated on just over a half-acre level, private lot surrounded by mature trees ~ Serene, country-like setting in the heart of Milwaukie ~ Open floor plan designed for modern living ~ Stunning kitchen with quartz countertops, tile backsplash, large island, and new stainless steel appliances ~ Spacious living and dining areas perfect for entertaining ~ Luxurious primary ensuite with walk-in closet and flex space for office or sitting area ~ Spa-inspired bath with soaking tub, tiled shower, dual sinks, quartz counters, and built-in makeup vanity ~ Detached oversized 3+ car garage with ample storage and workspace ~ Covered walkway to laundry room for all-season convenience ~ Patio off kitchen for outdoor living ~ Room to build a shop, create a garden, or explore ADU potential or Lot (buyer to verify) ~ Open layout ~ Quick access to shopping, PDX, and major freeways ~ Rare combination of privacy, space, and high-quality updates ~
Sold
Zestimate®
$675,000
17200 SE Jennings Crest Ln, Milwaukie, OR 97267
3beds
2,482sqft
Residential, Single Family Residence
Built in 1992
0.54 Acres Lot
$675,000 Zestimate®
$272/sqft
$3,734 Estimated rent
Home value
$675,000
$641,000 - $709,000
$3,734/mo
Zestimate® history
Owner options
List your home for rent
$3,734/mo
Rent Zestimate®
Find your next renter with Zillow Rental Manager. Plus, with online applications, you can quickly screen prospective tenants – for free.
$3,734/mo
Rent Zestimate®
Refinance and save
$4,128/mo
Est. payment
Refinancing to a lower rate could help reduce your monthly payments and save thousands over the life of the loan.
$4,128/mo
Est. payment
Explore your selling options
Work with a Zillow partner agent
Leverage their expertise and Zillow's premium Showcase listings to get your home seen by more buyers.
Get startedList with your own agent
Get your home in front of millions of buyers by listing it on Zillow.
Learn how to do itSell it yourself
Take full control of how buyers see your home on Zillow by listing For Sale by Owner (FSBO).
List your homeWhat's special
Surrounded by mature treesDual sinksNew stainless steel appliancesBuilt-in makeup vanityTiled showerLarge islandQuartz counters
Zillow last checked:
Listing updated:
Listed by:
Patty Hopkins 503-380-2627,
Premiere Property Group, LLC,
Candice Schweitzer 503-799-0507,
Premiere Property Group, LLC
Bought with:
Seth Elder, 201217325
Redfin
Source: RMLS (OR),MLS#: 471719279
Facts & features
Interior
Bedrooms & bathrooms
- Bedrooms: 3
- Bathrooms: 2
- Full bathrooms: 2
- Main level bathrooms: 2
Rooms
- Room types: Laundry, Bedroom 2, Bedroom 3, Dining Room, Family Room, Kitchen, Living Room, Primary Bedroom
Primary bedroom
- Features: Central Vacuum, Double Sinks, Ensuite, Quartz, Soaking Tub, Tile Floor, Vinyl Floor, Walkin Closet, Walkin Shower
- Level: Main
- Area: 350
- Dimensions: 25 x 14
Bedroom 2
- Features: Central Vacuum, Closet, Vinyl Floor
- Level: Main
- Area: 156
- Dimensions: 13 x 12
Bedroom 3
- Features: Central Vacuum, Closet, Vinyl Floor
- Level: Main
- Area: 143
- Dimensions: 13 x 11
Dining room
- Features: Central Vacuum, Great Room, Sliding Doors, Vinyl Floor
- Level: Main
- Area: 130
- Dimensions: 13 x 10
Kitchen
- Features: Central Vacuum, Dishwasher, Disposal, Eat Bar, Great Room, Island, Microwave, Sliding Doors, Free Standing Range, Free Standing Refrigerator, Quartz, Vinyl Floor
- Level: Main
- Area: 195
- Width: 13
Living room
- Features: Central Vacuum, Fireplace, Great Room, Vinyl Floor
- Level: Main
- Area: 460
- Dimensions: 23 x 20
Heating
- Forced Air, Heat Pump, Fireplace(s)
Cooling
- Heat Pump
Appliances
- Included: Dishwasher, Disposal, Free-Standing Range, Free-Standing Refrigerator, Microwave, Stainless Steel Appliance(s), Electric Water Heater
- Laundry: Laundry Room
Features
- Central Vacuum, Quartz, Soaking Tub, Built-in Features, Bathtub With Shower, Closet, Great Room, Eat Bar, Kitchen Island, Double Vanity, Walk-In Closet(s), Walkin Shower, Tile
- Flooring: Luxury Vinyl Plank, Tile, Vinyl
- Doors: Sliding Doors
- Windows: Vinyl Frames
- Basement: Crawl Space
- Number of fireplaces: 1
- Fireplace features: Wood Burning
Interior area
- Total structure area: 2,482
- Total interior livable area: 2,482 sqft
Property
Parking
- Total spaces: 3
- Parking features: Driveway, RV Access/Parking, Detached, Oversized
- Garage spaces: 3
- Has uncovered spaces: Yes
Accessibility
- Accessibility features: Garage On Main, Main Floor Bedroom Bath, Minimal Steps, One Level, Parking, Utility Room On Main, Walkin Shower, Accessibility
Features
- Stories: 1
- Patio & porch: Patio
- Exterior features: Yard, Exterior Entry
- Fencing: Fenced
- Has view: Yes
- View description: Trees/Woods
Lot
- Size: 0.54 Acres
- Dimensions: appro x 23,410 sq ft
- Features: Level, Private, Trees, SqFt 20000 to Acres1
Details
- Additional structures: RVParking
- Parcel number: 00497260
- Zoning: R-10
Construction
Type & style
- Home type: SingleFamily
- Architectural style: Ranch
- Property subtype: Residential, Single Family Residence
Materials
- Cement Siding
- Foundation: Slab
- Roof: Composition
Condition
- Updated/Remodeled
- New construction: No
- Year built: 1992
Utilities & green energy
- Sewer: Public Sewer
- Water: Public
Community & HOA
Community
- Security: None
- Subdivision: Elrod Acres
HOA
- Has HOA: No
Location
- Region: Milwaukie
Financial & listing details
- Price per square foot: $272/sqft
- Tax assessed value: $683,416
- Annual tax amount: $7,389
- Date on market: 5/14/2026
- Cumulative days on market: 31 days
- Listing terms: Cash,Conventional,FHA,VA Loan
- Road surface type: Gravel
Price history
| Date | Event | Price |
|---|---|---|
| 7/21/2026 | Sold | $675,000-2.1%$272/sqft |
Source:  RMLS (OR) #471719279 Report a problem RMLS (OR) #471719279 Report a problem | ||
| 6/15/2026 | Pending sale | $689,830$278/sqft |
Source: RMLS (OR) #471719279 Report a problem | ||
| 6/9/2026 | Listed for sale | $689,830$278/sqft |
Source: RMLS (OR) #471719279 Report a problem | ||
| 6/5/2026 | Pending sale | $689,830$278/sqft |
Source: RMLS (OR) #471719279 Report a problem | ||
| 5/14/2026 | Listed for sale | $689,830+98.5%$278/sqft |
Source: RMLS (OR) #471719279 Report a problem | ||
| 11/26/2025 | Sold | $347,500+6.9%$140/sqft |
Source: RMLS (OR) #397379888 Report a problem | ||
| 11/11/2025 | Pending sale | $325,000$131/sqft |
Source: RMLS (OR) #397379888 Report a problem | ||
| 11/4/2025 | Listed for sale | $325,000$131/sqft |
Source: RMLS (OR) #397379888 Report a problem | ||
Public tax history
| Year | Property taxes | Tax assessment |
|---|---|---|
| 2025 | $7,389 +2.8% | $385,392 +3% |
| 2024 | $7,185 +3.3% | $374,167 +3% |
| 2023 | $6,952 +7% | $363,269 +3% |
| 2022 | $6,495 +3.9% | $352,689 +3% |
| 2021 | $6,250 +2.3% | $342,417 +3% |
| 2020 | $6,108 +0.9% | $332,444 +3% |
| 2019 | $6,051 +3.9% | $322,762 +3% |
| 2018 | $5,823 | $313,361 +3% |
| 2017 | $5,823 +6.6% | $304,234 +3% |
| 2016 | $5,461 | $295,373 +3% |
| 2015 | $5,461 +3.4% | $286,770 +3% |
| 2014 | $5,280 +9.5% | $278,417 +3% |
| 2013 | $4,821 +3.3% | $270,308 +3% |
| 2012 | $4,668 -0.1% | $262,435 +1% |
| 2011 | $4,673 -0.7% | $259,829 +3% |
| 2010 | $4,704 +3.7% | $252,261 +3% |
| 2009 | $4,538 +6.3% | $244,914 +3% |
| 2008 | $4,271 +3.1% | $237,781 +3% |
| 2007 | $4,143 +19.6% | $230,855 +3% |
| 2006 | $3,464 +2.6% | $224,131 +3% |
| 2005 | $3,375 +2.7% | $217,603 +3% |
| 2004 | $3,286 +3.2% | $211,265 +3% |
| 2003 | $3,183 +3.3% | $205,112 +3% |
| 2002 | $3,081 +1.1% | $199,138 +3% |
| 2001 | $3,046 +10.7% | $193,338 +3% |
| 2000 | $2,752 | $187,707 |
Find assessor info on the county website
Neighborhood: Oatfield
Nearby homes
- $757,2005 bd3 ba3.8k sqft17245 SE Jennings Crest Ln, Milwaukie, OR 97267Off Market

- $821,9003 bd2 ba1.5k sqft6428 SE Jennings Ave, Milwaukie, OR 97267Off Market

- $613,0005 bd3 ba2.8k sqft6843 Oakridge Dr, Gladstone, OR 97027Off Market

- $508,9003 bd2 ba1.7k sqft6811 Oakridge Dr, Gladstone, OR 97027Off Market
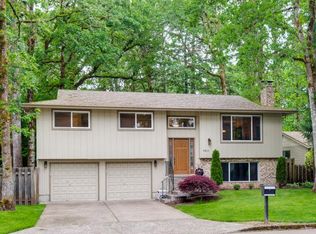
- $545,7004 bd2 ba2.6k sqft6861 Oakridge Dr, Gladstone, OR 97027Off Market
- $502,4003 bd2 ba1.5k sqft6801 Oakridge Dr, Gladstone, OR 97027Off Market
- $490,8003 bd2 ba1.7k sqft6885 Oakridge Dr, Gladstone, OR 97027Off Market
- $508,7002 bd2 ba1.8k sqft17177 SE Jennings Crest Ln, Milwaukie, OR 97267Off Market
Nearby schools
GreatSchools rating
- NAGladstone Center For Children And FamiliesGrades: PK-KDistance: 0.9 mi
- 7/10Walter L Kraxberger Middle SchoolGrades: 6-8Distance: 0.5 mi
- 6/10Gladstone High SchoolGrades: 9-12Distance: 0.8 mi
Schools provided by the listing agent
- Elementary: John Wetten
- Middle: Kraxberger
- High: Gladstone
Source: RMLS (OR). This data may not be complete. We recommend contacting the local school district to confirm school assignments for this home.
Get a cash offer in 3 minutes
Find out how much your home could sell for in as little as 3 minutes with a no-obligation cash offer.
Estimated market value
$675,000
Get a cash offer in 3 minutes
Find out how much your home could sell for in as little as 3 minutes with a no-obligation cash offer.
Estimated market value
$675,000
- Oregon
- Clackamas County
- Milwaukie
- 97267
- Oatfield
- 17200 SE Jennings Crest Ln
Nearby cities
Nearby neighborhoods
Nearby zip codes
Other Milwaukie Topics
