For Sale on the Northshore: St. Gertrude Heights is located in Covington. 17200 St Gertrude Drive is a gorgeous 4 bedroom / 3 bath home on 1.74 acres at the end of the beautiful street. NO HOA DUES. New ROOF installed in March 2025. Living space is 3,030 sq ft. Total area under beam is 4,005 sq ft. Driving into this subdivision, you will notice the pride of ownership and the well maintained properties. Plenty of off street parking for your family/guests with a 100 ft double wide driveway and centrally cooled/heated double car garage. This year, the exterior went through a major transformation. The new roof was completed in March 2025. The bricks were painted to a clean crisp white. The front patio stucco and columns were redone. Arched windows, gas lanterns and beautiful double entry doors invite you inside. Welcome to soaring 10 and 11 ft ceilings, triple crown moldings, built in book shelves, gas fireplace with a 5.5 ft mantle, spoon scraped walnut hard wood floors, recessed lights and natural lighting shining through the many windows. The well thought out split floorplan offers of noticeable privacy. See floorplan in the photos. The kitchen features gas cooking, maple cabinetry, thick granite countertops. The center island offers extra of food prep space and storage. This home can host large gatherings with ease. The upstairs bonus room is great for a media room, office, playroom, craft room or spare bedroom. The primary bedroom is spacious. The primary bathroom has double sinks in the vanity, soaking tub, and a stand alone shower. All closets have built in cabinets and wood shelves. New high wooden fencing was just installed along the entire front and side. The backyard bass and turtle stocked pond is enclosed with a brand new fence. 2 hot water heaters were replaced one in 2017 and the other in 2020. 2nd ac unit was replaced outside in 2018. Both ac units are working nicely. Flood zone X. Never flooded.
Closed
Price Unknown
17200 Saint Gertrude Dr, Covington, LA 70435
4beds
3,030sqft
Single Family Residence
Built in 2007
1.75 Acres Lot
$491,100 Zestimate®
$--/sqft
$2,741 Estimated rent
Home value
$491,100
$452,000 - $535,000
$2,741/mo
Zestimate® history
Owner options
List your home for rent
$2,741/mo
Rent Zestimate®
Find your next renter with Zillow Rental Manager. Plus, with online applications, you can quickly screen prospective tenants – for free.
$2,741/mo
Rent Zestimate®
Refinance and save
Refinancing to a lower rate could help reduce your monthly payments and save thousands over the life of the loan.
Explore your selling options
Work with a Zillow partner agent
Leverage their expertise and Zillow's premium Showcase listings to get your home seen by more buyers.
Get startedList with your own agent
Get your home in front of millions of buyers by listing it on Zillow.
Learn how to do itSell it yourself
Take full control of how buyers see your home on Zillow by listing For Sale by Owner (FSBO).
List your homeWhat's special
New high wooden fencingSplit floorplanGas cookingThick granite countertopsDouble wide drivewayNew roofPrimary bedroom
Zillow last checked:
Listing updated:
Listed by:
Gina Lupo 985-264-0837,
Keller Williams Realty Services
Bought with:
Gina Lupo
Keller Williams Realty Services
Source: GSREIN,MLS#: 2492887
Facts & features
Interior
Bedrooms & bathrooms
- Bedrooms: 4
- Bathrooms: 3
- Full bathrooms: 3
Primary bedroom
- Description: Flooring: Carpet
- Level: First
- Dimensions: 14' X 15'11
Bedroom
- Description: Flooring: Carpet
- Level: First
- Dimensions: 9'11 X 10'1
Bedroom
- Description: Flooring: Carpet
- Level: First
- Dimensions: 10'11 X 10'4
Bedroom
- Description: Flooring: Carpet
- Level: First
- Dimensions: 10'7 X 11'3
Primary bathroom
- Description: Flooring: Tile
- Level: First
- Dimensions: 14' X 8'2
Bonus room
- Description: Flooring: Carpet
- Level: Second
- Dimensions: 18'8 X 13'8
Dining room
- Description: Flooring: Wood
- Level: First
- Dimensions: 10'11 X 10'11
Dining room
- Description: Flooring: Concrete,Painted/Stained
- Level: First
- Dimensions: 10'7 X 15'9
Foyer
- Description: Flooring: Tile
- Level: First
- Dimensions: 6'5 X 8'7
Garage
- Description: Flooring: Other
- Level: First
- Dimensions: 21'8 X 20'3
Other
- Description: Flooring: Concrete,Painted/Stained
- Level: First
- Dimensions: 15'3 X 12.6
Kitchen
- Description: Flooring: Concrete,Painted/Stained
- Level: First
- Dimensions: 15'3 X 14'11
Laundry
- Description: Flooring: Tile
- Level: First
- Dimensions: 11'9 X 6'3
Living room
- Description: Flooring: Wood
- Level: First
- Dimensions: 20'11 X 24'1
Patio
- Description: Flooring: Brick
- Level: First
- Dimensions: 20'11 X 16
Heating
- Central, Multiple Heating Units
Cooling
- Central Air, 2 Units
Appliances
- Included: Cooktop, Dryer, Dishwasher, Disposal, Microwave, Oven, Refrigerator, Washer
Features
- Attic, Tray Ceiling(s), Carbon Monoxide Detector, Pantry
- Windows: Screens
- Has fireplace: Yes
- Fireplace features: Gas
Interior area
- Total structure area: 4,005
- Total interior livable area: 3,030 sqft
Property
Parking
- Parking features: Garage, Off Street, Two Spaces
- Has garage: Yes
Features
- Levels: One and One Half
- Patio & porch: Brick, Other
- Exterior features: Fence, Sprinkler/Irrigation
- Pool features: None
Lot
- Size: 1.75 Acres
- Features: 1 to 5 Acres, Outside City Limits, Oversized Lot, Pond on Lot
Details
- Parcel number: 28975
- Special conditions: None
Construction
Type & style
- Home type: SingleFamily
- Architectural style: French Provincial
- Property subtype: Single Family Residence
Materials
- Brick, Stucco, Vinyl Siding
- Foundation: Slab
- Roof: Shingle
Condition
- Excellent
- Year built: 2007
Utilities & green energy
- Sewer: Public Sewer
- Water: Public
Green energy
- Energy efficient items: Windows
Community & HOA
Community
- Security: Security System, Fire Sprinkler System, Smoke Detector(s)
- Subdivision: St Gertrude Heights
HOA
- Has HOA: No
Location
- Region: Covington
Financial & listing details
- Date on market: 3/23/2025
Price history
| Date | Event | Price |
|---|---|---|
| 8/22/2025 | Sold | -- |
Source:  GSREIN #2492887 Report a problem GSREIN #2492887 Report a problem | ||
| 8/5/2025 | Pending sale | $525,000$173/sqft |
Source: GSREIN #2492887 Report a problem | ||
| 7/22/2025 | Contingent | $525,000$173/sqft |
Source: GSREIN #2492887 Report a problem | ||
| 7/19/2025 | Price change | $525,000-3.7%$173/sqft |
Source: GSREIN #2492887 Report a problem | ||
| 6/14/2025 | Price change | $545,000-1.8%$180/sqft |
Source: GSREIN #2492887 Report a problem | ||
| 5/24/2025 | Price change | $555,000-1.8%$183/sqft |
Source: GSREIN #2492887 Report a problem | ||
| 5/20/2025 | Listed for sale | $565,000$186/sqft |
Source: GSREIN #2492887 Report a problem | ||
| 5/11/2025 | Contingent | $565,000$186/sqft |
Source: GSREIN #2492887 Report a problem | ||
| 4/22/2025 | Price change | $565,000-2.1%$186/sqft |
Source: GSREIN #2492887 Report a problem | ||
| 3/23/2025 | Listed for sale | $577,400+10%$191/sqft |
Source: GSREIN #2492887 Report a problem | ||
| 3/11/2025 | Listing removed | $525,000$173/sqft |
Source: Latter and Blum #2472244 Report a problem | ||
| 1/30/2025 | Price change | $525,000-8.7%$173/sqft |
Source: GSREIN #2472244 Report a problem | ||
| 11/26/2024 | Price change | $575,000-4%$190/sqft |
Source: GSREIN #2472244 Report a problem | ||
| 10/17/2024 | Listed for sale | $599,000$198/sqft |
Source: GSREIN #2472244 Report a problem | ||
Public tax history
Tax history is unavailable.
Neighborhood: 70435
Nearby homes
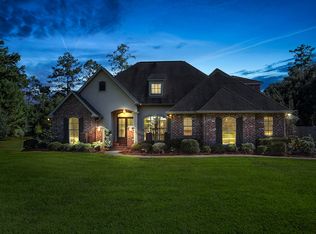
- $--4 bd3 ba2.9k sqft17200 Saint Gertrude Rd, Covington, LA 70435Sold
- $64,000-- bd-- ba-- sqft74876 Highway 25, Covington, LA 70435Off Market
- $380,7003 bd2 ba2.4k sqft75012 Highway 25, Covington, LA 70435Off Market
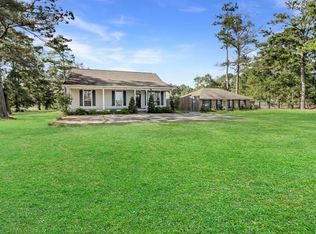
- $443,9004 bd3 ba2.5k sqft17201 Saint Gertrude Dr, Covington, LA 70435Off Market
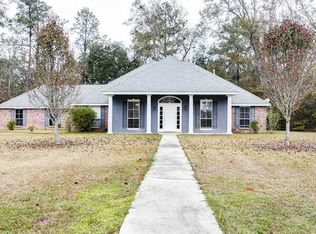
- $411,2004 bd3 ba2.5k sqft17201 Saint Gertrude Rd, Covington, LA 70435Off Market
- $459,1004 bd3 ba2.5k sqft17204 Saint Gertrude Rd, Covington, LA 70435Off Market
- $349,2004 bd3 ba3.1k sqft75018 Highway 25, Covington, LA 70435Off Market
- $729,7005 bd5 ba3.7k sqft17205 Saint Gertrude Rd, Covington, LA 70435Off Market
Nearby schools
GreatSchools rating
- 6/10Pine View Middle SchoolGrades: 4-6Distance: 2.4 mi
- 4/10William Pitcher Junior High SchoolGrades: 7-8Distance: 3.4 mi
- 5/10Covington High SchoolGrades: 9-12Distance: 1.8 mi
Schools provided by the listing agent
- Elementary: Covington
- Middle: Pine View
- High: Covington
Source: GSREIN. This data may not be complete. We recommend contacting the local school district to confirm school assignments for this home.
Get a cash offer in 3 minutes
Find out how much your home could sell for in as little as 3 minutes with a no-obligation cash offer.
Estimated market value
$491,100
Get a cash offer in 3 minutes
Find out how much your home could sell for in as little as 3 minutes with a no-obligation cash offer.
Estimated market value
$491,100
- Louisiana
- Saint Tammany Parish
- Covington
- 70435
- 17200 Saint Gertrude Dr
Nearby cities
Nearby zip codes
Other Covington Topics
