North/south exposure makes the large front deck of this home the place you want to spend all your time. Bring your creative ideas to decorate the interior of this 2 bedroom/2 bath that has a great floor plan. Add some TLC and you will have a wonderful place to call home. Split bedrooms with a generous family room in between. Sliding glass doors open up to a cozy back deck. Kitchen/dining area has large windows where morning light floods in. Nice appliances that carry the kitchens rhythm for all to enjoy. Add a little TLC to this home and you will have a wonderful homme. The shed is ready for you to make your special space. A new heat pump was added in February of 2025.
For sale
$189,900
17200 W BELL Road #1234, Surprise, AZ 85374
2beds
969sqft
Manufactured Home
Built in 2000
2,656 Square Feet Lot
$-- Zestimate®
$196/sqft
$190/mo HOA
What's special
Great floor planGenerous family roomMorning light floods inSliding glass doorsNice appliancesCozy back deckLarge front deck
- 13 days
- 211
- 12
Likely to sell faster than
Zillow last checked:
Listing updated:
Listed by:
Cherre Zenoff 928-853-7388,
Surprise Realty
Source: ARMLS,MLS#: 7095618
Facts & features
Interior
Bedrooms & bathrooms
- Bedrooms: 2
- Bathrooms: 2
- Full bathrooms: 2
Heating
- Heat Pump
Cooling
- Heat Pump
Appliances
- Included: Washer/Dryer Stacked, Refrigerator, Built-in Microwave, Dishwasher, Electric Cooktop, Built-In Electric Oven
- Laundry: Inside
Features
- High Speed Internet, Eat-in Kitchen, 9+ Flat Ceilings, No Interior Steps, Vaulted Ceiling(s), 3/4 Bath Master Bdrm, Laminate Counters
- Flooring: Carpet, Laminate, Linoleum
- Windows: Single Pane
- Has basement: No
- Has fireplace: No
Interior area
- Total structure area: 969
- Total interior livable area: 969 sqft
Property
Parking
- Total spaces: 2
- Parking features: Permit Required
- Uncovered spaces: 2
Features
- Stories: 1
- Patio & porch: Covered Deck, Patio
- Exterior features: Private Street(s)
- Spa features: None
- Fencing: None
Lot
- Size: 2,656 Square Feet
- Features: North/South Exposure, Gravel/Stone Front, Gravel/Stone Back
Details
- Parcel number: 50704260
- Special conditions: Age Restricted (See Remarks)
Construction
Type & style
- Home type: MobileManufactured
- Property subtype: Manufactured Home
Materials
- Vinyl Siding, Wood Frame
- Roof: Other
Condition
- Year built: 2000
Details
- Builder name: CAVCO
Utilities & green energy
- Sewer: Public Sewer
- Water: Pvt Water Company
Community & HOA
Community
- Features: Pool, Golf, Pickleball, Community Spa, Community Spa Htd, Community Media Room, Community Laundry, Coin-Op Laundry, Guarded Entry, Tennis Court(s), Biking/Walking Path, Fitness Center
- Security: Security Guard
- Senior community: Yes
- Subdivision: HAPPY TRAILS RESORTS NO 4 AMD
HOA
- Has HOA: Yes
- Services included: Sewer, Maintenance Grounds, Street Maint, Trash, Water
- HOA fee: $190 monthly
- HOA name: HTCA
- HOA phone: 623-584-0066
Location
- Region: Surprise
Financial & listing details
- Price per square foot: $196/sqft
- Tax assessed value: $134,355
- Annual tax amount: $1,035
- Date on market: 10/18/2026
- Listing terms: Cash,Conventional
- Ownership: Fee Simple
- Road surface type: Asphalt
Estimated market value
Not available
Estimated sales range
Not available
Not available
Price history
| Date | Event | Price |
|---|---|---|
| 10/18/2026 | Listed for sale | $189,900+66.6%$196/sqft |
Source:  ARMLS #7095618 Report a problem | ||
| 2/24/2012 | Sold | $114,000-11.6%$118/sqft |
Source: ARMLS #4554439 Report a problem | ||
| 2/5/2012 | Pending sale | $129,000$133/sqft |
Source: Visual Tour #4554439 Report a problem | ||
| 12/26/2011 | Price change | $129,000-5.8%$133/sqft |
Source: Visual Tour #4554439 Report a problem | ||
| 12/4/2011 | Price change | $137,000-2.1%$141/sqft |
Source: Visual Tour #4554439 Report a problem | ||
| 9/22/2011 | Listed for sale | $140,000-7.3%$144/sqft |
Source: Visual Tour #4554439 Report a problem | ||
| 8/15/2009 | Sold | $151,000$156/sqft |
Source: ARMLS #4107350 Report a problem | ||
Public tax history
| Year | Property taxes | Tax assessment |
|---|---|---|
| 2025 | $1,014 +0.2% | $13,436 -17% |
| 2024 | $1,012 +1.3% | $16,194 +56.9% |
| 2023 | $999 -0.7% | $10,322 +5% |
| 2022 | $1,006 -11.1% | $9,830 +0.5% |
| 2021 | $1,131 -3.1% | $9,780 +0.1% |
| 2020 | $1,168 -3.6% | $9,770 -1.3% |
| 2019 | $1,212 | $9,900 -0.7% |
| 2018 | $1,212 -0.5% | $9,970 -2.8% |
| 2017 | $1,217 +7.4% | $10,260 +1.7% |
| 2016 | $1,134 +2.3% | $10,090 +1.2% |
| 2015 | $1,109 | $9,970 +6.5% |
| 2014 | -- | $9,360 +7.7% |
| 2013 | -- | $8,687 -1.2% |
| 2011 | -- | $8,796 +31.8% |
| 2010 | -- | $6,674 +4.5% |
| 2009 | -- | $6,388 +10.2% |
| 2008 | -- | $5,795 +7.6% |
| 2007 | -- | $5,386 +36.6% |
| 2006 | -- | $3,943 |
| 2005 | -- | $3,943 +49.1% |
| 2004 | -- | $2,644 |
| 2003 | -- | $2,644 +5.9% |
| 2002 | -- | $2,496 |
Find assessor info on the county website
Monthly payment
Climate risks
Neighborhood: 85374
Nearby schools
Schools provided by the listing agent
- Elementary: Dysart Middle School
- Middle: Dysart High School
- High: Dysart High School
- District: Dysart Unified District
Source: ARMLS. This data may not be complete. We recommend contacting the local school district to confirm school assignments for this home.


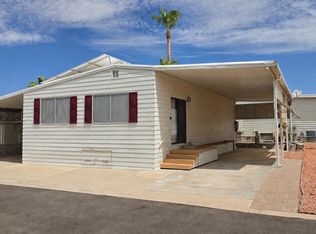

Similar homes
- $189,9002 bd2 ba1k sqft17200 W BELL Road #2124, Surprise, AZ 85374For Sale
 MLS ID #7061444, Todd Heilesen, West USA Realty. ARMLS
- $209,9002 bd2 ba778 sqft17200 W BELL Road #1724, Surprise, AZ 85374For Sale
 MLS ID #7074583, Cherre Zenoff, Surprise Realty. ARMLS
- $210,0002 bd2 ba1k sqft17200 W BELL Road #1562, Surprise, AZ 85374For Sale
 MLS ID #7075804, Marlene Cerreta, Cerreta Real Estate. ARMLS
- $219,9002 bd1 ba792 sqft17200 W BELL Road #591, Surprise, AZ 85374For Sale
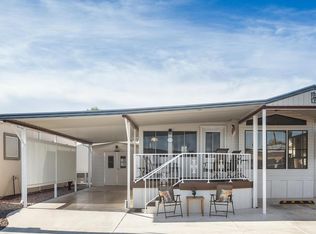 MLS ID #7092735, Cheryl Aisporna, Surprise Realty. ARMLS
