RARE OPPORTUNITY IN HAPPY TRAILS! This nearly new 2025 home has been used only a few months and is offered FULLY FURNISHED & TURNKEY--right down to the TVs, BBQ, E-bike and EZGO golf cart! Thoughtfully pit-set for fewer entry steps, this beautiful 1BR/1.5BA home features a spacious front living room, comfortable leather seating and entertainment center. The well-appointed kitchen offers upgraded cabinetry, stainless appliances and abundant storage. The primary suite includes a walk-in closet and spacious bath with dual vanities and walk-in shower.
Outdoor living is exceptional! Enjoy the expansive covered paver patio and impressive outdoor kitchen--perfect for entertaining or relaxing in the Arizona sunshine. The deluxe two-story casita adds tremendous versatility with a half bath, stack washer/dryer, beverage refrigerator and additional storage/loft space.
Everything has already been done--start enjoying the resort lifestyle! Happy Trails is a guard-gated 55+ community where YOU OWN THE LAND, offering multiple pools and spas, pickleball and tennis, golf, fitness facilities, craft and hobby clubs, live entertainment and an active social calendar. HOA includes water, sewer, trash and more. An exceptional opportunity to own a nearly new, completely outfitted home in one of Surprise's most popular active-adult resorts. Come see what the Happy Trails Lifestyle is all about!
For sale
$299,900
17200 W BELL Road #1434, Surprise, AZ 85374
1beds
900sqft
Manufactured Home
Built in 2025
3,448 Square Feet Lot
$-- Zestimate®
$333/sqft
$239/mo HOA
What's special
Deluxe two-story casitaWell-appointed kitchenEntertainment centerComfortable leather seatingPrimary suiteFully furnished and turnkeyExpansive covered paver patio
- 73 days
- 82
- 6
Zillow last checked:
Listing updated:
Listed by:
Walter Baydo 253-691-7575,
Surprise Realty
Source: ARMLS,MLS#: 7065597
Facts & features
Interior
Bedrooms & bathrooms
- Bedrooms: 1
- Bathrooms: 2
- Full bathrooms: 1
- 1/2 bathrooms: 1
Heating
- Heat Pump
Cooling
- Heat Pump
Appliances
- Included: Dryer, Washer, Refrigerator, Built-in Microwave, Dishwasher, Electric Range
- Laundry: See Remarks
Features
- Double Vanity, Full Bth Master Bdrm, Laminate Counters
- Flooring: Carpet, Laminate, Vinyl
- Windows: Screens, Double Pane Windows, Vinyl Frame
- Has basement: No
- Has fireplace: No
- Furnished: Yes
Interior area
- Total structure area: 900
- Total interior livable area: 900 sqft
Property
Parking
- Total spaces: 2
- Parking features: Open
- Uncovered spaces: 2
Features
- Stories: 1
- Patio & porch: Covered
- Exterior features: Rain Gutters, Storage
- Spa features: None
- Fencing: Back Yard,Block
Lot
- Size: 3,448 Square Feet
- Features: Gravel/Stone Front, Gravel/Stone Back
Details
- Additional structures: Shed(s)
- Parcel number: 50703404
- Special conditions: Age Restricted (See Remarks)
Construction
Type & style
- Home type: MobileManufactured
- Property subtype: Manufactured Home
Materials
- Lap Siding, Wood Frame, Painted
- Roof: Composition
Condition
- Year built: 2025
Details
- Builder name: Cavco
Utilities & green energy
- Sewer: Public Sewer
- Water: Pvt Water Company
- Utilities for property: Phone Available
Community & HOA
Community
- Features: Pool, Golf, Pickleball, Gated, Community Spa Htd, Community Media Room, Coin-Op Laundry, Guarded Entry, Tennis Court(s), Biking/Walking Path, Fitness Center
- Security: Security Guard
- Senior community: Yes
- Subdivision: HAPPY TRAILS RESORT NO 6-A
HOA
- Has HOA: Yes
- Services included: Sewer, Maintenance Grounds, Other (See Remarks), Street Maint, Trash, Water
- HOA fee: $239 monthly
- HOA name: HTCA
- HOA phone: 623-584-0066
Location
- Region: Surprise
Financial & listing details
- Price per square foot: $333/sqft
- Annual tax amount: $694
- Date on market: 8/10/2026
- Cumulative days on market: 71 days
- Listing terms: VA Loan,Cash,Conventional
- Ownership: Fee Simple
- Road surface type: Asphalt
- Body type: Single Wide
Estimated market value
Not available
Estimated sales range
Not available
Not available
Price history
| Date | Event | Price |
|---|---|---|
| 8/12/2026 | Listed for sale | $299,900+46.3%$333/sqft |
Source:  ARMLS #7065597 Report a problem | ||
| 4/14/2025 | Sold | $205,000-14.2%$228/sqft |
Source: ARMLS #6771741 Report a problem | ||
| 3/20/2025 | Pending sale | $239,000$266/sqft |
Source: ARMLS #6771741 Report a problem | ||
| 12/14/2024 | Price change | $239,000-4%$266/sqft |
Source: ARMLS #6771741 Report a problem | ||
| 10/24/2024 | Listed for sale | $249,000+137.1%$277/sqft |
Source: ARMLS #6771741 Report a problem | ||
| 8/4/2021 | Sold | $105,000-4.5%$117/sqft |
Source: ARMLS #6253997 Report a problem | ||
| 7/9/2021 | Pending sale | $110,000$122/sqft |
Source: ARMLS #6253997 Report a problem | ||
| 6/21/2021 | Listed for sale | $110,000+12.2%$122/sqft |
Source: ARMLS #6253997 Report a problem | ||
| 4/17/2020 | Listing removed | $98,000$109/sqft |
Source: Surprise Realty #6044320 Report a problem | ||
| 3/2/2020 | Listed for sale | $98,000$109/sqft |
Source: Surprise Realty #6044320 Report a problem | ||
Public tax history
Tax history is unavailable.
Monthly payment
Climate risks
Neighborhood: 85374
Nearby schools
Schools provided by the listing agent
- Elementary: Canyon Ridge School
- Middle: Dysart Middle School
- High: Shadow Ridge High School
- District: Dysart Unified District
Source: ARMLS. This data may not be complete. We recommend contacting the local school district to confirm school assignments for this home.


Similar homes
- $329,9002 bd2 ba987 sqft17200 W BELL Road #708, Surprise, AZ 85374For Sale
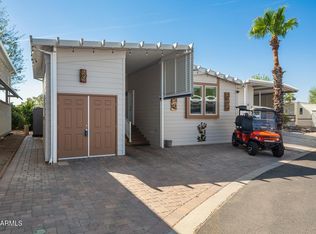 MLS ID #7075971, Cherre Zenoff, Surprise Realty. ARMLS
- $259,0002 bd2 ba711 sqft17200 W BELL Road #367, Surprise, AZ 85374For Sale
 MLS ID #7094709, Judith Koller, Bliss Realty & Investments. ARMLS
- $264,0002 bd2 ba1.1k sqft17200 W BELL Road #1659, Surprise, AZ 85374For Sale
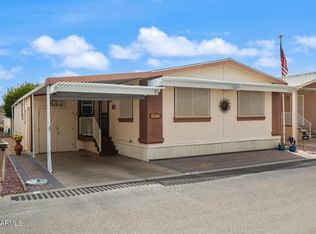 MLS ID #7066668, Cheryl Aisporna, Surprise Realty. ARMLS
- $259,9002 bd2 ba966 sqft17200 W BELL Road #1103, Surprise, AZ 85374For Sale
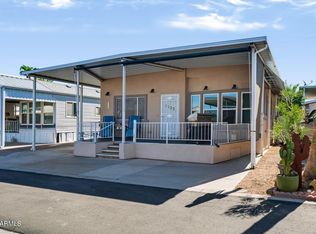 MLS ID #7068637, Cherre Zenoff, Surprise Realty. ARMLS
