Skip main navigation
For sale
  • $199,900

    17200 W BELL Road #1519, Surprise, AZ 85374

    1beds
    399sqft
    Manufactured Home
    Built in 2011
    2,500 Square Feet Lot
    $-- Zestimate®
    $501/sqft
    $238/mo HOA

    What's special

    Generous primary bedroomWalk in showerRounded corner wallsTile backsplashDeluxe cabinetrySpacious outdoor living spaceWood-lam floors
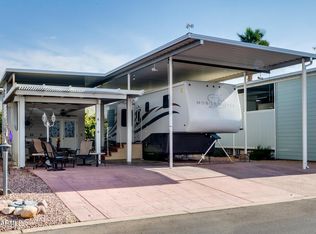
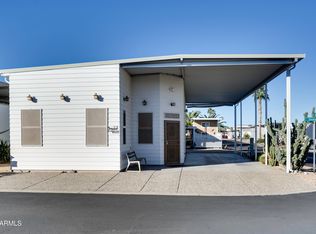
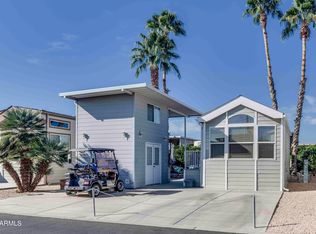
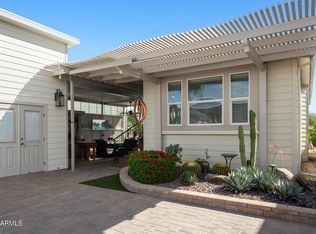
    Happy Trails lot 1519 is the perfect Desert Getaway nestled in the heart of the most active 55+ Gated Resort in Maricopa County. It's home to a modern 2011 Park Model complimented by a Casita/Shed and spacious outdoor living space. The 1BR home features 9' ceilings highlighted with clerestory windows for a light and airy feel. Wood-Lam Floors, Tile backsplash, Rounded Corner Walls, Deluxe Cabinetry, Dishwasher, A walk in Shower, and generous primary bedroom all contribute to the upgraded look and feel. The Casita/Shed houses a newer Washer and Dryer, Kitchenette Counter and Cabinetry, Beverage Fridge, Half Bath and pull down access to the upper loft/storage. A newer A/C system, a sparky EZGo Golf Cart, Homewares and Furniture tops off this Turn-Key Resort Dream home. Come make it yours! The affordable HOA fee covers water, sewer, trash service and access to all amenities. Happy Trails Resort is a very lively 55+ Gated Community highlighted by Pickleball & Tennis Courts, Multiple Pools and Spas, Fitness Center, a Host of Craft Clubs, and Restaurant. Lots of Live Entertainment and tons of get-togethers mean there's never a dull moment. Come see what the Happy Trails Lifestyle is all about!
    3 hours
    |
    17
    |
    1
    |

    Zillow last checked:

    Listing updated:

    Listed by:

    Walter Baydo 253-691-7575,

    Surprise Realty

    Source: ARMLS,MLS#: 7066162MLS Logo

      Facts & features

      Interior

      Bedrooms & bathrooms
      • Bedrooms: 1
      • Bathrooms: 2
      • Full bathrooms: 1
      • 1/2 bathrooms: 1
      Heating
      • Forced Air
      Cooling
      • Central Air
      Appliances
      • Included: Washer/Dryer Stacked, Dryer, Washer, Refrigerator, Built-in Microwave, Dishwasher, Electric Range
      • Laundry: See Remarks
      Features
      • Eat-in Kitchen, 9+ Flat Ceilings, 3/4 Bath Master Bdrm, Laminate Counters
      • Flooring: Carpet, Laminate
      • Windows: Screens, Solar Screens, Double Pane Windows, Vinyl Frame
      • Has basement: No
      • Has fireplace: No
      • Furnished: Yes
      Interior area
      • Total structure area: 399
      • Total interior livable area: 399 sqft

      Property

      Parking
      • Total spaces: 2
      • Parking features: Open
      • Uncovered spaces: 2
      Features
      • Stories: 1
      • Patio & porch: Patio
      • Exterior features: Private Street(s), Storage
      • Spa features: None
      • Fencing: Back Yard,Other
      Lot
      • Size: 2,500 Square Feet
      • Features: Desert Front
      Details
      • Additional structures: Shed(s)
      • Parcel number: 50702649
      • Special conditions: Age Restricted (See Remarks)

      Construction

      Type & style
      • Home type: MobileManufactured
      • Property subtype: Manufactured Home
      Materials
      • Lap Siding, Wood Frame
      • Roof: Composition,Metal
      Condition
      • Year built: 2011
      Details
      • Builder name: Cavco

      Utilities & green energy

      • Sewer: Public Sewer
      • Water: Pvt Water Company
      • Utilities for property: Phone Available

      Community & HOA

      Community
      • Features: Pool, Golf, Pickleball, Gated, Community Spa Htd, Community Media Room, Coin-Op Laundry, Guarded Entry, Tennis Court(s), Biking/Walking Path, Fitness Center
      • Security: Security Guard
      • Senior community: Yes
      • Subdivision: HAPPY TRAILS RESORTS NO 6
      HOA
      • Has HOA: Yes
      • Services included: Sewer, Maintenance Grounds, Street Maint, Trash, Water
      • HOA fee: $238 monthly
      • HOA name: HTCA
      • HOA phone: 623-584-0066
      Location
      • Region: Surprise

      Financial & listing details

      • Price per square foot: $501/sqft
      • Tax assessed value: $119,180
      • Annual tax amount: $724
      • Date on market: 8/14/2026
      • Listing terms: Cash,Conventional
      • Ownership: Fee Simple
      • Road surface type: Asphalt

        Estimated market value

        Not available

        Estimated sales range

        Not available

        Not available

        Price history

        DateEventPrice
        8/13/2026Listed for sale$199,900-9.1%$501/sqft
        Source: ARMLS #7066162 Report a problem
        6/12/2026Listing removed$220,000$551/sqft
        Source: ARMLS #6957323 Report a problem
        12/12/2025Listed for sale$220,000$551/sqft
        Source: ARMLS #6957323 Report a problem
        12/11/2025Listing removed$220,000$551/sqft
        Source: ARMLS #6947315 Report a problem
        11/22/2025Listed for sale$220,000+528.6%$551/sqft
        Source: ARMLS #6947315 Report a problem
        1/30/2004Sold$35,000+0.6%$88/sqft
        Source: Public Record Report a problem
        2/5/2003Sold$34,800$87/sqft
        Source: Public Record Report a problem

        Public tax history

        YearProperty taxesTax assessment
        2025$710 +0.2%$11,918 +4.4%
        2024$708 +1.3%$11,415 +58%
        2023$699 -0.7%$7,224 +5%
        2022$704 -7.4%$6,880 +1.8%
        2021$761 +0%$6,760 +2.9%
        2020$761 -2.5%$6,570 +1.9%
        2019$780 $6,450 +0.5%
        2018$780 +6.7%$6,420 +3%
        2017$731 +13.4%$6,230 +4.2%
        2016$645 +2.2%$5,980 +1.7%
        2015$630 $5,880 +10.5%
        2014-- $5,323
        2013-- $5,323 +30.7%
        2012-- $4,073 -3.4%
        2011-- $4,215 -15.6%
        2010-- $4,995 +5%
        2009-- $4,759 +3.3%
        2008-- $4,606 +10.7%
        2007-- $4,162 +97.3%
        2006-- $2,109
        2005-- $2,109 +108.4%
        2004-- $1,012
        2003-- $1,012 +42.3%
        2002-- $711
        Find assessor info on the county website

        Monthly payment

        Estimated monthly payment$1,822
        All calculations are estimates and provided by Zillow, Inc. for informational purposes only. Actual amounts may vary.
        HOA fees may include property taxes on listings classified as Co-Ops. Contact the listing agent and/or owner for fee details.
        See how much you could borrow to make a competitive offer.

        Climate risks

        Neighborhood: 85374

        Getting around

        6 / 100
        Car-Dependent
        31 / 100
        Somewhat Bikeable

        Nearby schools

        GreatSchools rating
        Schools provided by the listing agent
        • Elementary: Western Peaks Elementary
        • Middle: Cimarron Springs Middle School
        • High: Shadow Ridge High School
        • District: Dysart Unified District

        Source: ARMLS. This data may not be complete. We recommend contacting the local school district to confirm school assignments for this home.

        Similar homes