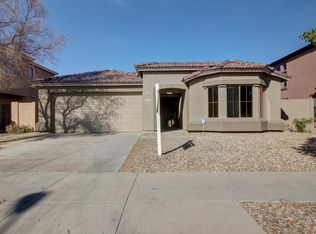
Welcome home to this move-in ready 3-bedroom + den property offering the perfect blend of comfort, functionality, and location. The open floor plan features spacious living areas, vaulted ceilings, a bright kitchen with stainless steel appliances, and a flexible den that can easily serve as a home office or 4th bedroom. The private backyard is designed for easy Arizona living with a covered patio, pavers, and artificial turf. Situated in the heart of Goodyear's booming growth corridor, you'll enjoy convenient access to shopping, dining, entertainment, major freeways, and the city's exciting new downtown district, GSQ. With continued investment, new businesses, and amenities arriving throughout the area, this home offers both a great lifestyle and long-term value.
Sold for $380,000
Street View
Zillow last checked:
Listing updated:
Bought with:
Raul Hernandez, SA678112000
eXp Realty
Juan Carlos Grimaldo, SA583927000
eXp Realty
Source: ARMLS,MLS#: 7043065
Price history
| Date | Event | Price |
|---|---|---|
| 9/9/2026 | Sold | $380,000+1.3%$210/sqft |
Source:  ARMLS #7043065 Report a problem ARMLS #7043065 Report a problem | ||
| 8/26/2026 | Pending sale | $375,000$208/sqft |
Source: ARMLS #7043065 Report a problem | ||
| 7/27/2026 | Price change | $375,000-1.3%$208/sqft |
Source: ARMLS #7043065 Report a problem | ||
| 6/18/2026 | Listed for sale | $380,000+50.8%$210/sqft |
Source: ARMLS #7043065 Report a problem | ||
| 5/6/2025 | Listing removed | $1,995$1/sqft |
Source: Zillow Rentals Report a problem | ||
| 4/28/2025 | Price change | $1,995-2.7%$1/sqft |
Source: Zillow Rentals Report a problem | ||
| 4/18/2025 | Price change | $2,050-6.8%$1/sqft |
Source: Zillow Rentals Report a problem | ||
| 4/9/2025 | Listed for rent | $2,200$1/sqft |
Source: Zillow Rentals Report a problem | ||
| 4/14/2020 | Sold | $252,000$140/sqft |
Source: ARMLS #6032193 Report a problem | ||
| 3/30/2020 | Pending sale | $252,000$140/sqft |
Source: Southwest Preferred Properties #6032193 Report a problem | ||
| 2/4/2020 | Listed for sale | $252,000+3.5%$140/sqft |
Source: Southwest Preferred Properties #6032193 Report a problem | ||
| 4/17/2019 | Listing removed | $243,400$135/sqft |
Source: Keller Williams Phoenix #5876969 Report a problem | ||
| 3/25/2019 | Pending sale | $243,400$135/sqft |
Source: Keller Williams Phoenix #5876969 Report a problem | ||
| 3/10/2019 | Price change | $243,400-0.6%$135/sqft |
Source: Keller Williams Phoenix #5876969 Report a problem | ||
| 2/2/2019 | Listed for sale | $244,900+7.4%$136/sqft |
Source: Keller Williams Realty Professional Partners #5876969 Report a problem | ||
| 7/24/2018 | Sold | $228,000$126/sqft |
Source: ARMLS #5776239 Report a problem | ||
| 6/21/2018 | Price change | $228,000-0.4%$126/sqft |
Source: Realty ONE Group #5776239 Report a problem | ||
| 6/6/2018 | Listed for sale | $229,000+61.3%$127/sqft |
Source: Realty ONE Group #5776239 Report a problem | ||
| 10/28/2003 | Sold | $141,989$79/sqft |
Source: Public Record Report a problem | ||
Nearby homes

Get a cash offer in 3 minutes
Find out how much your home could sell for in as little as 3 minutes with a no-obligation cash offer.
Estimated market value
$380,300
