Welcome home! This bright and inviting 2-bedroom, 2-bathroom condominium in Cottonwood South is the perfect blend of comfort, convenience, and peace of mind—an ideal choice for first-time buyers. Step inside to an open floor plan filled with natural light, where tall ceilings and wood-look floors create a warm and welcoming atmosphere.
The spacious living room flows right into the kitchen, making it easy to entertain or enjoy everyday meals. The kitchen features a large island with bar seating, ample counter space, generous cabinet storage, and matching appliances—everything you need to cook, gather, and make memories.
The primary suite offers a relaxing retreat with oversized windows, a spacious closet, and a private en-suite bathroom complete with dual sinks and a modern enclosed shower. A second bedroom and full bath provide the flexibility for a roommate, home office, or guest space.
Enjoy Colorado evenings on your covered patio—perfect for sipping coffee, grilling, or unwinding after a long day. Best of all, this home comes with a brand-new water heater and a new roof, giving you extra confidence and fewer worries as you settle in.
With low-maintenance living, you’ll have more time to enjoy nearby parks, trails, shopping, and dining. Plus, easy access to E-470 makes commuting a breeze. This move-in-ready condo is a smart investment and a wonderful place to start your next chapter.
Sold for $365,000
$365,000
17200 Waterhouse Circle #F, Parker, CO 80134
2beds
1,164sqft
Condominium
Built in 2006
-- sqft lot
$309,800 Zestimate®
$314/sqft
$2,101 Estimated rent
Home value
$309,800
$291,000 - $328,000
$2,101/mo
Zestimate® history
Owner options
List your home for rent
$2,101/mo
Rent Zestimate®
Find your next renter with Zillow Rental Manager. Plus, with online applications, you can quickly screen prospective tenants – for free.
$2,101/mo
Rent Zestimate®
Refinance and save
$2,606/mo
Est. payment
Refinancing to a lower rate could help reduce your monthly payments and save thousands over the life of the loan.
$2,606/mo
Est. payment
Explore your selling options
Work with a Zillow partner agent
Leverage their expertise and Zillow's premium Showcase listings to get your home seen by more buyers.
Get startedList with your own agent
Get your home in front of millions of buyers by listing it on Zillow.
Learn how to do itSell it yourself
Take full control of how buyers see your home on Zillow by listing For Sale by Owner (FSBO).
List your homeWhat's special
Matching appliancesCovered patioGenerous cabinet storagePrivate en-suite bathroomAmple counter spaceTall ceilingsOpen floor plan
Zillow last checked:
Listing updated:
Listed by:
The Billy Van Heusen Team 720-507-4245 sell@bvhteam.com,
Keller Williams DTC,
Billy Van Heusen Jr. 720-507-4245,
Keller Williams DTC
Bought with:
Keith Amorim, 100091874
NAV Real Estate
Source: REcolorado as distributed by MLS GRID,MLS#: 3351669
Facts & features
Interior
Bedrooms & bathrooms
- Bedrooms: 2
- Bathrooms: 2
- Full bathrooms: 1
- 3/4 bathrooms: 1
- Main level bathrooms: 2
- Main level bedrooms: 2
Bedroom
- Description: Versatile Second Bedroom Transformed Into A Functional Home Office With Natural Light And Fitness Options.
- Level: Main
- Area: 98.39 Square Feet
- Dimensions: 10.8 x 9.11
Bathroom
- Description: This Stylish Full Bathroom Offers A Modern Vanity With Quartz Countertop, A Tiled Shower-Tub Combo, And Tasteful Finishes That Create A Fresh, Welcoming Feel.
- Level: Main
- Area: 42.17 Square Feet
- Dimensions: 5.2 x 8.11
Other
- Description: This Bedroom Is Bright And Cozy, Featuring Soft Neutral Tones, Large Windows That Flood The Space With Natural Light, And A Modern Ceiling Fan For Comfort.Walk In Closet 4'11 X 8'6
- Level: Main
- Area: 170.17 Square Feet
- Dimensions: 14.3 x 11.9
Other
- Description: This Primary Bathroom Features A Sleek Dual-Sink Vanity, A Modern Glass-Enclosed Shower With Built-In Shelving, And A Clean, Contemporary Design.
- Level: Main
- Area: 64.5 Square Feet
- Dimensions: 8.6 x 7.5
Dining room
- Description: Bright, Elegant Dining Room Filled With Stunning Natural Light.
- Level: Main
- Area: 92.92 Square Feet
- Dimensions: 10.1 x 9.2
Kitchen
- Description: A Modern Kitchen With Light Wood Cabinets, Black Appliances, And A Spacious Open Layout.
- Level: Main
- Area: 141.94 Square Feet
- Dimensions: 9.4 x 15.1
Laundry
- Description: A Laundry Room With A Whirlpool Washer, Dryer, And Stocked Shelves Opens To A Stylish Living Area.
- Level: Main
Living room
- Description: Cozy, Modern Living Room With A Warm Ambiance, Perfect For Relaxing Or Entertaining Guests.
- Level: Main
- Area: 194.4 Square Feet
- Dimensions: 14.4 x 13.5
Heating
- Forced Air
Cooling
- Central Air
Appliances
- Included: Cooktop, Dishwasher, Disposal, Dryer, Microwave, Oven, Range, Refrigerator, Self Cleaning Oven, Washer
Features
- Ceiling Fan(s), Eat-in Kitchen, Kitchen Island, Pantry, Smoke Free, Stone Counters, Walk-In Closet(s)
- Flooring: Wood
- Windows: Window Coverings, Window Treatments
- Has basement: No
- Common walls with other units/homes: End Unit,2+ Common Walls
Interior area
- Total structure area: 1,164
- Total interior livable area: 1,164 sqft
- Finished area above ground: 1,164
Property
Parking
- Total spaces: 1
- Parking features: Concrete, Dry Walled, Insulated Garage, Lighted
- Attached garage spaces: 1
Features
- Levels: One
- Stories: 1
- Entry location: Ground
- Exterior features: Balcony, Lighting, Rain Gutters
Lot
- Size: 0.3 Acres
Details
- Parcel number: R0472397
- Special conditions: Standard
Construction
Type & style
- Home type: Condo
- Property subtype: Condominium
- Attached to another structure: Yes
Materials
- Frame, Vinyl Siding
- Roof: Composition
Condition
- Year built: 2006
Utilities & green energy
- Sewer: Public Sewer
- Water: Public
Community & HOA
Community
- Security: Carbon Monoxide Detector(s), Smoke Detector(s)
- Subdivision: Cottonwood South
HOA
- Has HOA: Yes
- Services included: Maintenance Grounds, Trash, Water
- HOA fee: $450 monthly
- HOA name: Prairie Meadows Condos
- HOA phone: 303-221-1117
- Second HOA fee: $118 annually
- Second HOA name: Cottonwood South HOA
- Second HOA phone: 303-221-1117
Location
- Region: Parker
Financial & listing details
- Price per square foot: $314/sqft
- Tax assessed value: $180,391
- Annual tax amount: $2,064
- Date on market: 8/25/2025
- Listing terms: 1031 Exchange,Cash,Conventional,FHA,VA Loan
- Exclusions: Sellers Personal Property
- Ownership: Individual
- Road surface type: Paved
Price history
| Date | Event | Price |
|---|---|---|
| 10/30/2025 | Sold | $365,000$314/sqft |
Source:  REcolorado as distributed by MLS GRID #3351669 Report a problem REcolorado as distributed by MLS GRID #3351669 Report a problem | ||
| 9/17/2025 | Pending sale | $365,000$314/sqft |
Source: REcolorado as distributed by MLS GRID #3351669 Report a problem | ||
| 8/25/2025 | Listed for sale | $365,000+1.4%$314/sqft |
Source: REcolorado as distributed by MLS GRID #3351669 Report a problem | ||
| 1/10/2022 | Sold | $360,000-2.9%$309/sqft |
Source: Agent Provided Report a problem | ||
| 12/5/2021 | Pending sale | $370,900$319/sqft |
Source: Zillow Offers Report a problem | ||
| 11/30/2021 | Listed for sale | $370,900-3.2%$319/sqft |
Source: Zillow Offers Report a problem | ||
| 11/2/2021 | Sold | $383,081+136.5%$329/sqft |
Source: Agent Provided Report a problem | ||
| 8/15/2013 | Listing removed | $162,000$139/sqft |
Source: Lydin Group Realty, LLC #1217306 Report a problem | ||
| 8/4/2013 | Listed for sale | $162,000$139/sqft |
Source: Lydin Group Realty, LLC #1217306 Report a problem | ||
Public tax history
| Year | Property taxes | Tax assessment |
|---|---|---|
| 2015 | $1,127 0% | $14,360 +28.1% |
| 2014 | $1,127 | $11,210 |
| 2013 | $1,127 +1.1% | $11,210 +2.7% |
| 2012 | $1,116 -0.5% | $10,920 |
| 2011 | $1,122 -17.1% | $10,920 |
| 2010 | $1,354 +12.6% | $10,920 -15.1% |
| 2009 | $1,203 -9.1% | $12,860 -10.1% |
| 2008 | $1,322 +0.8% | $14,300 |
| 2007 | $1,312 | $14,300 |
Find assessor info on the county website
Neighborhood: 80134
Nearby homes
- $400,0003 bd3 ba1.5k sqft17200 Waterhouse Cir UNIT D, Parker, CO 80134Sold

- $311,4803 bd3 ba1.5k sqft17200 Waterhouse Cir UNIT B, Parker, CO 80134Off Market
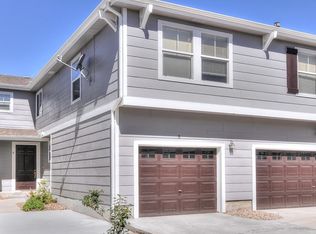
- $365,0003 bd2 ba1.3k sqft17200 Waterhouse Cir UNIT C, Parker, CO 80134Sold
- $307,1572 bd1 ba1.3k sqft17200 Waterhouse Cir, Parker, CO 80134Off Market
- $322,3423 bd3 ba1.5k sqft17200 Waterhouse Cir UNIT A, Parker, CO 80134Off Market
- $317,2603 bd3 ba1.5k sqft17222 Waterhouse Cir UNIT D, Parker, CO 80134Off Market
- $385,1003 bd3 ba1.5k sqft17222 Waterhouse Cir UNIT A, Parker, CO 80134Off Market
- $294,0163 bd3 ba1.3k sqft17222 Waterhouse Cir UNIT B, Parker, CO 80134Off Market
Nearby schools
GreatSchools rating
- 7/10Pine Lane Elementary SchoolGrades: PK-6Distance: 1.8 mi
- 5/10Sierra Middle SchoolGrades: 7-8Distance: 1.2 mi
- 9/10Chaparral High SchoolGrades: 9-12Distance: 1.3 mi
Schools provided by the listing agent
- Elementary: Pine Lane Prim/Inter
- Middle: Sierra
- High: Chaparral
- District: Douglas RE-1
Source: REcolorado as distributed by MLS GRID. This data may not be complete. We recommend contacting the local school district to confirm school assignments for this home.
Get a cash offer in 3 minutes
Find out how much your home could sell for in as little as 3 minutes with a no-obligation cash offer.
Estimated market value
$309,800
Get a cash offer in 3 minutes
Find out how much your home could sell for in as little as 3 minutes with a no-obligation cash offer.
Estimated market value
$309,800
- Colorado
- Douglas County
- Parker
- 80134
- 17200 Waterhouse Circle Unit F
Nearby cities
Nearby neighborhoods
Nearby zip codes
Other Parker Topics
