Skip main navigation
Off market
  • $649,600

    17201 Ash Hill Dr, Louisville, KY 40245

    3beds
    5,123sqft
    Single Family Residence
    Built in 1994
    0.77 Acres Lot
    $649,600 Zestimate®
    $127/sqft
    $3,680 Estimated rent

    Home value

    $649,600

    $611,000 - $702,000

    $3,680/mo

    Zestimate® history
    Loading
    Loading...

    Owner options

    List your home for rent

    $3,680/mo

    Rent Zestimate®

    Find your next renter with Zillow Rental Manager. Plus, with online applications, you can quickly screen prospective tenants – for free.

    Learn more

    $3,680/mo

    Rent Zestimate®

    Refinance and save

    $4,259/mo

    Est. payment

    Refinancing to a lower rate could help reduce your monthly payments and save thousands over the life of the loan.

    See today's rates

    $4,259/mo

    Est. payment

    Explore your selling options

    Work with a Zillow partner agent

    Leverage their expertise and Zillow's premium Showcase listings to get your home seen by more buyers.

    Get started

    List with your own agent

    Get your home in front of millions of buyers by listing it on Zillow.

    Learn how to do it

    Sell it yourself

    Take full control of how buyers see your home on Zillow by listing For Sale by Owner (FSBO).

    List your home

    What's special

    Coffered ceilingTrayed ceilingHuge family roomPrivate bathBroom closetStylish columnsOpen floor plan

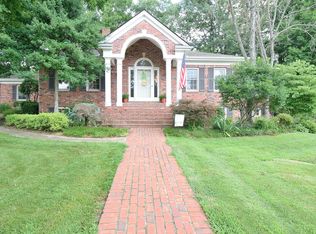
    NEW PRICE -below recent appraisal! One owner custom built ranch home with walk-out lower level on 3/4 acre with loads of space and is ready for you to add your touches! Open floor plan with vaulted ceilings in several rooms make it feel spacious. Marble tile foyer welcomes your guests; the living room has great natural light and a vaulted ceiling; the formal dining room has stylish columns to separate as well as a trayed ceiling with accent lighting. The huge kitchen/hearth room is sure to please with a large center island, breakfast nook as well as a large gathering space with fireplace and built-ins with bar sink. Step through to the sunroom which is great for plants and even has a counter with prep sink. The primary suite is quite large--opens onto the rear deck and has a private bath with dual vanities, tub, separate shower and two walk-in closets. The second bedroom is large as well and shares a hall bath with the third bedroom that was used as an office with beautiful built-in cabinetry and coffered ceiling. The main level also has a half bath for guests as well as a large laundry/mudroom with pantry, broom closet and built-in ironing board. The walk-out lower level has been finished out with a huge family room, kitchenette, full bath and two additional large rooms one was used as a hobby room the other as a fitness area. There is a second staircase leading from the garage which would make this an ideal separate in-law or teen living quarters. In addition, there is unfinished storage area as well as a gardeners garage with access to the back yard which is filled with numerous plantings and beautiful flower beds. The circular drive and three car garage make this quite an impressive place---ready for your special touches to make it your own!

    This property is not currently displayed as for sale or rent on Zillow. This may be different from what's on other websites or public sources.

    Zillow last checked:

    Listing updated:

    Listed by:

    Michael Jones 502-802-9726,

    Cornerstone Group REALTORS

    Bought with:

    Karin Tyrer, 222089

    RE/MAX Properties East

    Source: Metro Search Inc. LLC DBA Apex MLS,MLS#: 1636787MLS Logo

    Facts & features

    Interior

    Bedrooms & bathrooms
    • Bedrooms: 3
    • Bathrooms: 4
    • Full bathrooms: 3
    • 1/2 bathrooms: 1
    Primary bedroom
    • Description: access to deck
    • Level: First
    • Area: 270
    • Dimensions: 18.00 x 15.00
    Bedroom
    • Level: First
    • Area: 201.6
    • Dimensions: 12.00 x 16.80
    Bedroom
    • Description: used as an office
    • Level: First
    • Area: 162
    • Dimensions: 13.50 x 12.00
    Primary bathroom
    • Description: two walk-in closets
    • Level: First
    • Area: 297.5
    • Dimensions: 17.00 x 17.50
    Half bathroom
    • Level: First
    Full bathroom
    • Description: entry from bedrooms
    • Level: First
    Full bathroom
    • Level: Basement
    Other
    • Description: with utility sink
    • Level: Basement
    • Area: 468
    • Dimensions: 26.00 x 18.00
    Dining room
    • Description: Trayed ceiling with accent lighting
    • Level: First
    • Area: 207.4
    • Dimensions: 15.25 x 13.60
    Exercise room
    • Description: **could be converted into 2 bedrooms
    • Level: Basement
    • Area: 546.38
    • Dimensions: 15.50 x 35.25
    Family room
    • Description: Vaulted ceiling w fireplace
    • Level: First
    • Area: 342
    • Dimensions: 19.00 x 18.00
    Family room
    • Description: great natural daylight
    • Level: Basement
    • Area: 534.75
    • Dimensions: 15.50 x 34.50
    Foyer
    • Description: Marble tile flooring
    • Level: First
    • Area: 286
    • Dimensions: 13.00 x 22.00
    Kitchen
    • Description: with breakfast nook
    • Level: First
    • Area: 216
    • Dimensions: 12.00 x 18.00
    Laundry
    • Description: w pantry and coat closet
    • Level: First
    • Area: 112.5
    • Dimensions: 9.00 x 12.50
    Living room
    • Description: Vaulted ceiling
    • Level: First
    • Area: 279
    • Dimensions: 15.50 x 18.00
    Other
    • Description: kitchenette
    • Level: Basement
    • Area: 82.5
    • Dimensions: 7.50 x 11.00
    Other
    • Description: Gardeners garage
    • Level: Basement
    • Area: 211.5
    • Dimensions: 11.75 x 18.00
    Sun room
    • Description: with plant sink
    • Level: First
    • Area: 216
    • Dimensions: 12.00 x 18.00
    Heating
    • Electric, Forced Air, Natural Gas
    Cooling
    • Central Air
    Features
    • Basement: Walkout Part Fin
    • Number of fireplaces: 1
    Interior area
    • Total structure area: 3,130
    • Total interior livable area: 5,123 sqft
    • Finished area above ground: 3,130
    • Finished area below ground: 1,993

    Property

    Parking
    • Total spaces: 3
    • Parking features: Attached, Entry Side, Driveway
    • Attached garage spaces: 3
    • Has uncovered spaces: Yes
    Features
    • Stories: 1
    • Patio & porch: Deck, Patio, Porch
    • Fencing: None
    Lot
    • Size: 0.77 Acres
    Details
    • Parcel number: 219400080000

    Construction

    Type & style
    • Home type: SingleFamily
    • Architectural style: Ranch
    • Property subtype: Single Family Residence
    Materials
    • Wood Frame, Brick Veneer
    • Foundation: Concrete Perimeter
    • Roof: Shingle
    Condition
    • Year built: 1994

    Utilities & green energy

    • Sewer: Public Sewer
    • Water: Public
    • Utilities for property: Electricity Connected, Natural Gas Connected

    Community & HOA

    Community
    • Subdivision: Ashmoor Woods
    HOA
    • Has HOA: Yes
    • HOA fee: $1,020 annually
    Location
    • Region: Louisville

    Financial & listing details

    • Price per square foot: $127/sqft
    • Tax assessed value: $532,500
    • Annual tax amount: $5,395
    • Date on market: 5/18/2023
    • Electric utility on property: Yes

    Price history

    DateEventPrice
    8/17/2023Sold$532,500-11.1%$104/sqft
    Source: Metro Search Inc. LLC DBA Apex MLS #1636787 Report a problem
    8/10/2023Pending sale$599,000$117/sqft
    Source: Metro Search Inc. LLC DBA Apex MLS #1636787 Report a problem
    7/26/2023Contingent$599,000$117/sqft
    Source: Metro Search Inc. LLC DBA Apex MLS #1636787 Report a problem
    6/22/2023Price change$599,000-4.2%$117/sqft
    Source: Metro Search Inc. LLC DBA Apex MLS #1636787 Report a problem
    5/18/2023Listed for sale$625,000$122/sqft
    Source: Metro Search Inc. LLC DBA Apex MLS #1636787 Report a problem

    Public tax history

    YearProperty taxesTax assessment
    2025$5,395 -11%$532,500
    2024$6,060 +20.4%$532,500 +10.7%
    2023$5,032 -1.7%$480,890
    2022$5,117 -2.1%$480,890 +5.3%
    2021$5,225 +8.6%$456,830
    2020$4,810 $456,830
    2019$4,810 +7.2%$456,830
    2018$4,488 $456,830
    2017$4,488 +8.4%$456,830 +10.3%
    2013$4,140 $414,040
    2011$4,140 $414,040
    2010$4,140 $414,040
    2009$4,140 $414,040
    2007-- $414,040
    2006-- $414,040
    2005-- $414,040
    2004-- $414,040
    Find assessor info on the county website

    Neighborhood: Eastwood

    Nearby schools

    GreatSchools rating
    Sell for more on Zillow
    Get a Zillow Showcase℠ listing at no additional cost and you could sell for .
    $649,600
    2% more
    +$12,992
    With Zillow Showcase(estimated)
    $662,592
    Sell for more on Zillow
    Get a Zillow Showcase℠ listing at no additional cost and you could sell for .
    $649,600
    2% more
    +$12,992
    With Zillow Showcase(estimated)
    $662,592