The UNICORN you've been looking for is here!! Modern Elegance Meets 4 Acres of Privacy + over 4400 finished square feet!! The Ultimate Transformation Why wait for new construction when you can move into a masterfully reimagined estate today? This stately brick Colonial, situated on a sprawling 3.95-acre private lot, has undergone a top-to-bottom transformation. While built in 2003, every inch of this home feels brand new, combining classic architectural bones with the crisp, modern aesthetic today's buyers crave. Interior Highlights The Chef’s Dream: A bright, airy kitchen featuring striking white cabinetry, sleek quartz countertops, stainless steel appliances, and premium finishes. Spa-Like Retreats: Every one of the 4.5 bathrooms has been updated, including a primary suite that rivals a five-star luxury spa. Designer Finishes: New hardwood floors grace the main level, complemented by fresh paint, elegant crown molding, and a stunning custom-tiled fireplace & front staircase. Work & Play: A dedicated main-level office features floor-to-ceiling custom bookshelves. The finished basement offers LVP flooring, a full bath, and a flexible 5th NTC bedroom—perfect for guests or a quiet second workspace. Major Systems & Peace of Mind Skip the "fixer-upper" stress. This home has been meticulously maintained with high-end upgrades: Roof: New (2023) plus new roof on shed and basement entrance. HVAC: New 2-zone system (2017). Water: New tankless water heater (2024). Outdoor Living: New Trex decking, a freshly paved asphalt driveway, and a custom fire pit area for cozy evenings under the stars. Prime North-End Location Enjoy the best of both worlds: total seclusion on your wooded lot with lightning-fast access to Rt. 29, Rt. 229, and the commuter lot. Whether you’re heading to work or escaping the city, this location is unbeatable. Professional photos are coming soon—but don't wait. A home with 4 bedrooms, 4.5 baths, and this level of detail on nearly 4 acres is a rare find!
Sold for $785,000
$785,000
17201 Heather Dawn Ln, Brandy Station, VA 22714
4beds
4,451sqft
Single Family Residence
Built in 2003
3.95 Acres Lot
$787,600 Zestimate®
$176/sqft
$3,979 Estimated rent
Home value
$787,600
$677,000 - $921,000
$3,979/mo
Zestimate® history
Owner options
List your home for rent
$3,979/mo
Rent Zestimate®
Find your next renter with Zillow Rental Manager. Plus, with online applications, you can quickly screen prospective tenants – for free.
$3,979/mo
Rent Zestimate®
Refinance and save
$4,635/mo
Est. payment
Refinancing to a lower rate could help reduce your monthly payments and save thousands over the life of the loan.
$4,635/mo
Est. payment
Explore your selling options
Work with a Zillow partner agent
Leverage their expertise and Zillow's premium Showcase listings to get your home seen by more buyers.
Get startedList with your own agent
Get your home in front of millions of buyers by listing it on Zillow.
Learn how to do itSell it yourself
Take full control of how buyers see your home on Zillow by listing For Sale by Owner (FSBO).
List your homeWhat's special
Stately brick colonialFreshly paved asphalt drivewayStunning custom-tiled fireplacePremium finishesSleek quartz countertopsNew trex deckingFresh paint
Zillow last checked:
Listing updated:
Listed by:
Candice Southard 540-718-7328,
RE/MAX Gateway
Bought with:
Mark Rutstein
Compass
Source: Bright MLS,MLS#: VACU2012792
Facts & features
Interior
Bedrooms & bathrooms
- Bedrooms: 4
- Bathrooms: 5
- Full bathrooms: 4
- 1/2 bathrooms: 1
- Main level bathrooms: 1
Rooms
- Room types: Dining Room, Primary Bedroom, Sitting Room, Bedroom 2, Bedroom 3, Bedroom 4, Kitchen, Exercise Room, Great Room, Office, Recreation Room, Bathroom 2, Bathroom 3, Hobby Room, Primary Bathroom
Primary bedroom
- Level: Upper
Bedroom 2
- Level: Upper
Bedroom 3
- Level: Upper
Bedroom 4
- Level: Upper
Primary bathroom
- Level: Upper
Bathroom 2
- Level: Upper
Bathroom 3
- Level: Upper
Dining room
- Features: Flooring - HardWood
- Level: Main
Exercise room
- Level: Lower
Great room
- Features: Fireplace - Gas
- Level: Main
Other
- Level: Lower
Kitchen
- Features: Breakfast Bar, Countertop(s) - Quartz, Flooring - HardWood, Kitchen Island, Kitchen - Propane Cooking, Recessed Lighting, Pantry
- Level: Main
Office
- Features: Flooring - HardWood
- Level: Main
Office
- Level: Lower
Recreation room
- Level: Lower
Sitting room
- Level: Main
Heating
- Forced Air, Propane
Cooling
- Ceiling Fan(s), Central Air, Electric
Appliances
- Included: Microwave, Cooktop, Dishwasher, Disposal, Dryer, Exhaust Fan, Oven, Double Oven, Oven/Range - Gas, Refrigerator, Stainless Steel Appliance(s), Washer, Tankless Water Heater, Gas Water Heater
Features
- Bathroom - Walk-In Shower, Built-in Features, Ceiling Fan(s), Crown Molding, Dining Area, Family Room Off Kitchen, Open Floorplan, Formal/Separate Dining Room, Kitchen - Gourmet, Kitchen Island, Pantry, Primary Bath(s), Recessed Lighting, Walk-In Closet(s), Upgraded Countertops
- Flooring: Luxury Vinyl, Wood, Tile/Brick, Carpet
- Doors: Storm Door(s), French Doors, Six Panel
- Windows: Window Treatments
- Basement: Full,Finished,Rear Entrance
- Number of fireplaces: 1
- Fireplace features: Glass Doors, Gas/Propane, Insert, Mantel(s)
Interior area
- Total structure area: 4,451
- Total interior livable area: 4,451 sqft
- Finished area above ground: 3,230
- Finished area below ground: 1,221
Property
Parking
- Total spaces: 6
- Parking features: Garage Faces Side, Garage Door Opener, Asphalt, Attached, Driveway
- Attached garage spaces: 2
- Uncovered spaces: 4
Accessibility
- Accessibility features: None
Features
- Levels: Three
- Stories: 3
- Patio & porch: Deck, Porch
- Exterior features: Extensive Hardscape, Lighting, Sidewalks, Satellite Dish
- Pool features: None
- Fencing: Back Yard,Vinyl
Lot
- Size: 3.95 Acres
- Features: Backs to Trees, Cul-De-Sac, Wooded
Details
- Additional structures: Above Grade, Below Grade
- Parcel number: 22G 1 4
- Zoning: RA
- Special conditions: Standard
Construction
Type & style
- Home type: SingleFamily
- Architectural style: Colonial
- Property subtype: Single Family Residence
Materials
- Brick, Vinyl Siding
- Foundation: Brick/Mortar
- Roof: Architectural Shingle
Condition
- Excellent
- New construction: No
- Year built: 2003
- Major remodel year: 2024
Utilities & green energy
- Sewer: On Site Septic
- Water: Private, Well
Community & HOA
Community
- Subdivision: Clover Hill Estates
HOA
- Has HOA: No
Location
- Region: Brandy Station
Financial & listing details
- Price per square foot: $176/sqft
- Tax assessed value: $694,700
- Annual tax amount: $2,987
- Date on market: 3/12/2026
- Listing agreement: Exclusive Right To Sell
- Inclusions: All Kitchen Appliances - Washer & Dryer - Shed
- Ownership: Fee Simple
- Road surface type: Black Top
Price history
| Date | Event | Price |
|---|---|---|
| 5/15/2026 | Sold | $785,000$176/sqft |
Source:  Bright MLS #VACU2012792 Report a problem Bright MLS #VACU2012792 Report a problem | ||
| 4/27/2026 | Pending sale | $785,000$176/sqft |
Source: Bright MLS #VACU2012792 Report a problem | ||
| 3/30/2026 | Contingent | $785,000$176/sqft |
Source: Bright MLS #VACU2012792 Report a problem | ||
| 3/12/2026 | Listed for sale | $785,000+91.5%$176/sqft |
Source: Bright MLS #VACU2012792 Report a problem | ||
| 9/26/2016 | Sold | $410,000-2.1%$92/sqft |
Source: Public Record Report a problem | ||
| 8/12/2016 | Pending sale | $418,900$94/sqft |
Source: RE/MAX Crossroads #CU9635335 Report a problem | ||
| 6/26/2016 | Price change | $418,900-1.4%$94/sqft |
Source: RE/MAX Crossroads #CU9635335 Report a problem | ||
| 4/22/2016 | Listed for sale | $424,900+0.8%$95/sqft |
Source: RE/MAX Crossroads #CU9635335 Report a problem | ||
| 12/8/2003 | Sold | $421,657+602.8%$95/sqft |
Source: Public Record Report a problem | ||
| 2/10/2003 | Sold | $60,000$13/sqft |
Source: Public Record Report a problem | ||
Public tax history
| Year | Property taxes | Tax assessment |
|---|---|---|
| 2024 | $2,826 +2.2% | $601,200 |
| 2023 | $2,766 +7.5% | $601,200 +28.5% |
| 2022 | $2,573 | $467,900 |
| 2021 | $2,573 | $467,900 +10.6% |
| 2020 | -- | $423,200 |
| 2019 | -- | $423,200 +4.1% |
| 2018 | -- | $406,500 |
| 2017 | -- | $406,500 +5.1% |
| 2016 | -- | $386,900 +4% |
| 2015 | -- | $371,900 +0.5% |
| 2014 | $3,071 | $370,000 +21.1% |
| 2012 | -- | $305,600 |
| 2011 | -- | $305,600 -37.1% |
| 2010 | -- | $486,200 |
| 2009 | -- | $486,200 -3.3% |
| 2008 | -- | $502,900 |
| 2006 | -- | $502,900 +33.9% |
| 2005 | -- | $375,500 |
| 2004 | -- | $375,500 +671% |
| 2003 | -- | $48,700 +79.7% |
| 2002 | -- | $27,100 |
| 2001 | -- | $27,100 |
Find assessor info on the county website
Neighborhood: 22714
Nearby homes
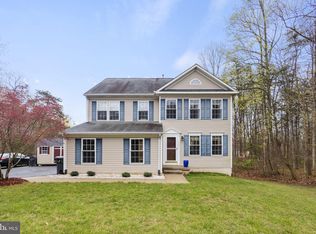
- $526,0004 bd4 ba3.6k sqft17200 Heather Dawn Ln, Brandy Station, VA 22714Sold
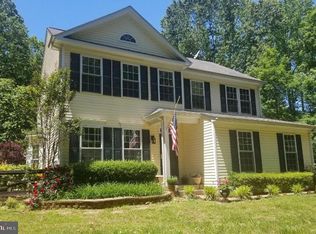
- $628,6004 bd4 ba3.2k sqft11310 Old Holly Ln, Brandy Station, VA 22714Off Market
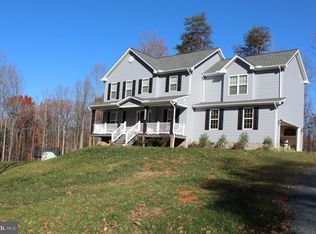
- $689,1004 bd3 ba3.7k sqft17208 Heather Dawn Ln, Brandy Station, VA 22714Off Market
- $630,0005 bd4 ba2.7k sqft11322 Hickory Ridge Ln, Brandy Station, VA 22714Sold
- $553,4006 Acres11366 Hickory Ridge Ln, Brandy Station, VA 22714Off Market
- $603,1005 bd2 ba2.2k sqft11772 Mount Zion Church Rd, Brandy Station, VA 22714Off Market
- $574,6004 bd2 ba2.5k sqft11818 Mount Zion Church Rd, Brandy Station, VA 22714Off Market
- $624,800-- bd-- ba1.5k sqft11418 Hickory Ridge Ln, Brandy Station, VA 22714Off Market
Nearby schools
GreatSchools rating
- 7/10Emerald Hill Elementary SchoolGrades: PK-5Distance: 2.3 mi
- 4/10Culpeper Middle SchoolGrades: 6-8Distance: 4.3 mi
- 4/10Culpeper County High SchoolGrades: 9-12Distance: 4.3 mi
Schools provided by the listing agent
- District: Culpeper County Public Schools
Source: Bright MLS. This data may not be complete. We recommend contacting the local school district to confirm school assignments for this home.
Get a cash offer in 3 minutes
Find out how much your home could sell for in as little as 3 minutes with a no-obligation cash offer.
Estimated market value
$787,600
Get a cash offer in 3 minutes
Find out how much your home could sell for in as little as 3 minutes with a no-obligation cash offer.
Estimated market value
$787,600
- Virginia
- Culpeper County
- Brandy Station
- 22714
- 17201 Heather Dawn Ln
Nearby cities
Nearby zip codes
Other Brandy Station Topics
